Suites d'hôtel
Améliorations de la mise à niveau
Avec le service de conciergerie SoHo, sublimez votre séjour grâce à des attentions raffinées et soigneusement sélectionnées. Choisissez parmi une décoration sur mesure pour vos événements, de somptueuses compositions florales, une ambiance romantique aux chandelles et une sélection de produits locaux. Ces délicates attentions transforment votre visite en une escapade inoubliable.
Suites exécutives
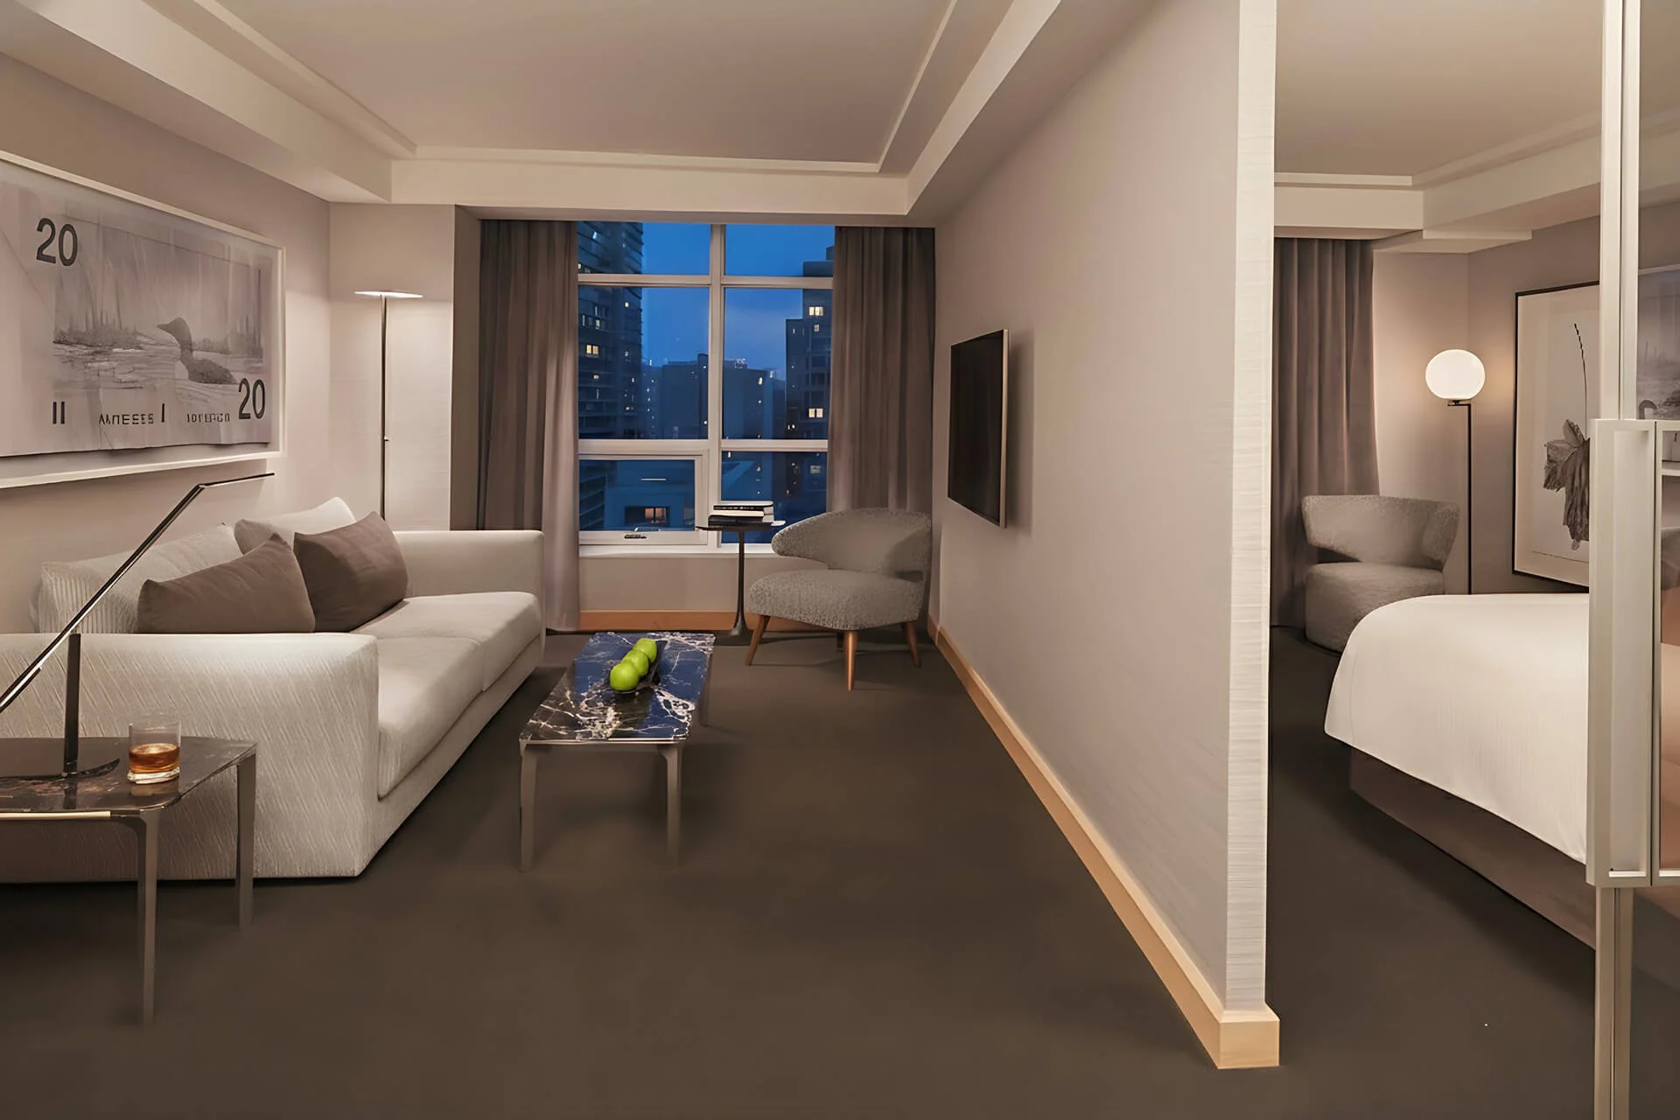
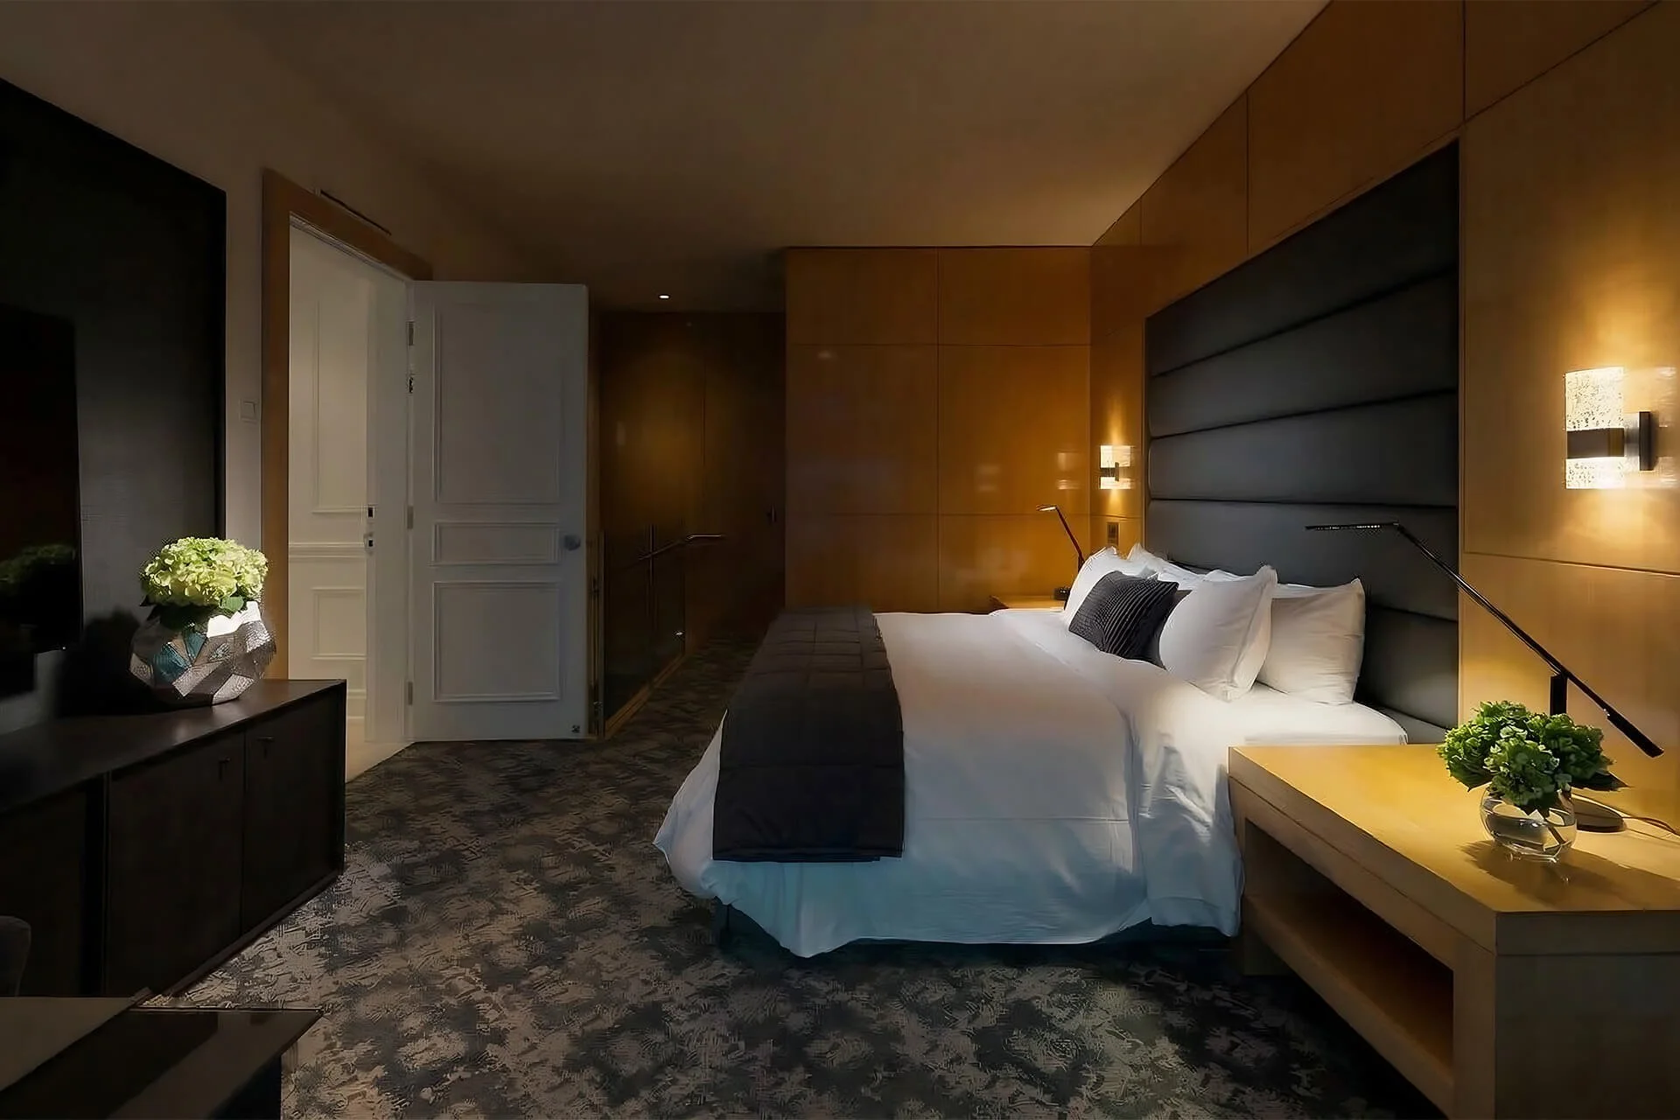
Nos suites exécutives allient espace de vie supplémentaire, équipements bien pensés et le charme d'une résidence sophistiquée du centre-ville de Toronto.
<! data-preserve-html-node="true"-- CORNER SUITE: Bedroom --> https://images.squarespace-cdn.com/content/66293417c8a6cc2c456764f2/5a681aeb-23d5-4ab4-a12a-cd4e935733ed/soho_hotel_toronto_corner_suite_bedroom.jpg <! data-preserve-html-node="true"-- Living Area --> https://images.squarespace-cdn.com/content/66293417c8a6cc2c456764f2/4e866c6c-f083-4f4c-a72e-79a4f7c1394e/soho_hotel_toronto_corner_suite_living.jpg <! data-preserve-html-node="true"-- Dressing area Men --> https://images.squarespace-cdn.com/content/66293417c8a6cc2c456764f2/28a37401-8f78-4f8f-b755-3521a9e678e7/soho_hotel_toronto_rooms_dressing_area_men.jpg <! data-preserve-html-node="true"-- Dressing area Women --> https://images.squarespace-cdn.com/content/66293417c8a6cc2c456764f2/6cc2ee73-6313-41f3-b8f8-4b01555b3f4d/soho_hotel_toronto_rooms_dressing_area_women.jpg <! data-preserve-html-node="true"-- Minibar --> https://images.squarespace-cdn.com/content/66293417c8a6cc2c456764f2/e6f0a4b5-8ac2-4647-a72e-7c090120a7b5/soho_hotel_toronto_rooms_minibar.jpg <! data-preserve-html-node="true"-- Nespresso --> https://images.squarespace-cdn.com/content/66293417c8a6cc2c456764f2/2d210d0a-ad42-4a2c-815d-3dfdd002b1dc/soho_hotel_toronto_rooms_nespresso.jpg <! data-preserve-html-node="true"-- Frette bathrobe SOHO --> https://images.squarespace-cdn.com/content/66293417c8a6cc2c456764f2/5f9292eb-c446-4cf4-ac75-2f42fbf932c4/soho_hotel_toronto_rooms_frette_bathrobe.jpg <! data-preserve-html-node="true"-- Molton Brown bath amenity --> https://images.squarespace-cdn.com/content/66293417c8a6cc2c456764f2/94e572e8-332e-4d21-a29c-6a8d108264dd/AmandaShearPhoto-C-059.jpg <! data-preserve-html-node="true"-- Bathroom --> https://images.squarespace-cdn.com/content/66293417c8a6cc2c456764f2/c6db554c-328c-4c1e-a058-3a0610b7bf1f/soho_hotel_toronto_bathroom.jpg
Suite d'angle
595 pi² / 55 m²
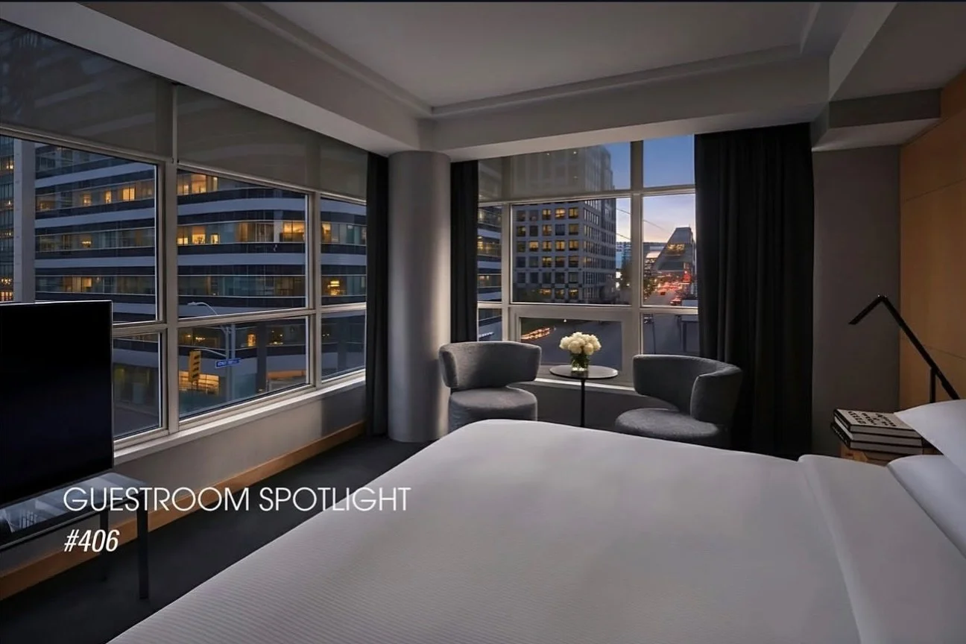
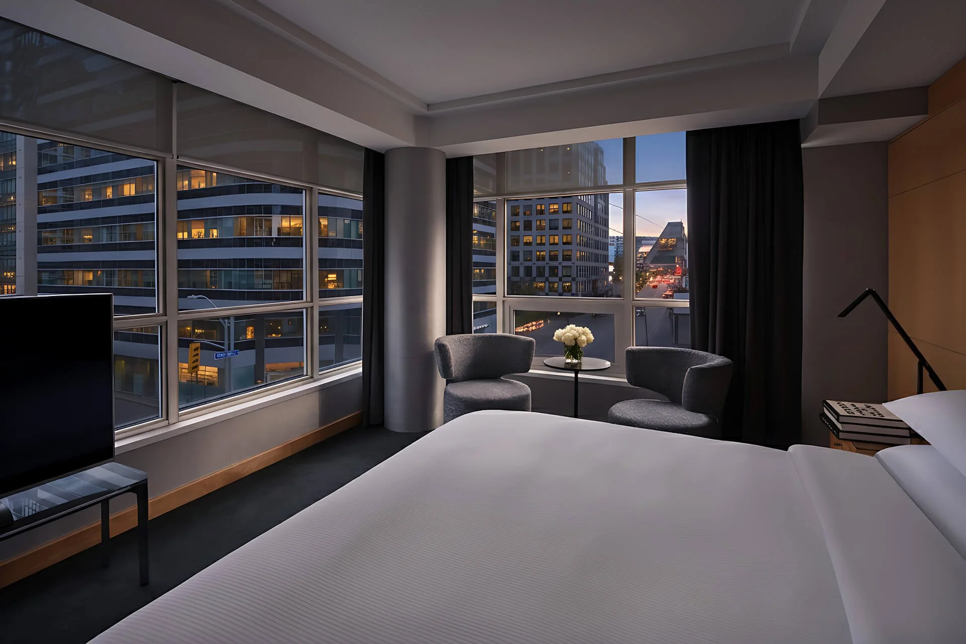
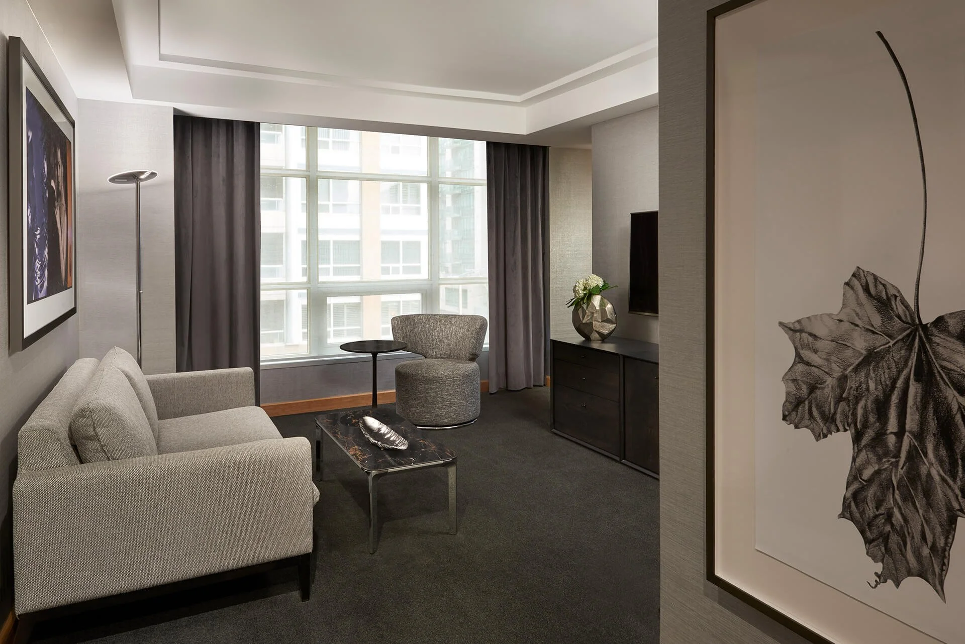
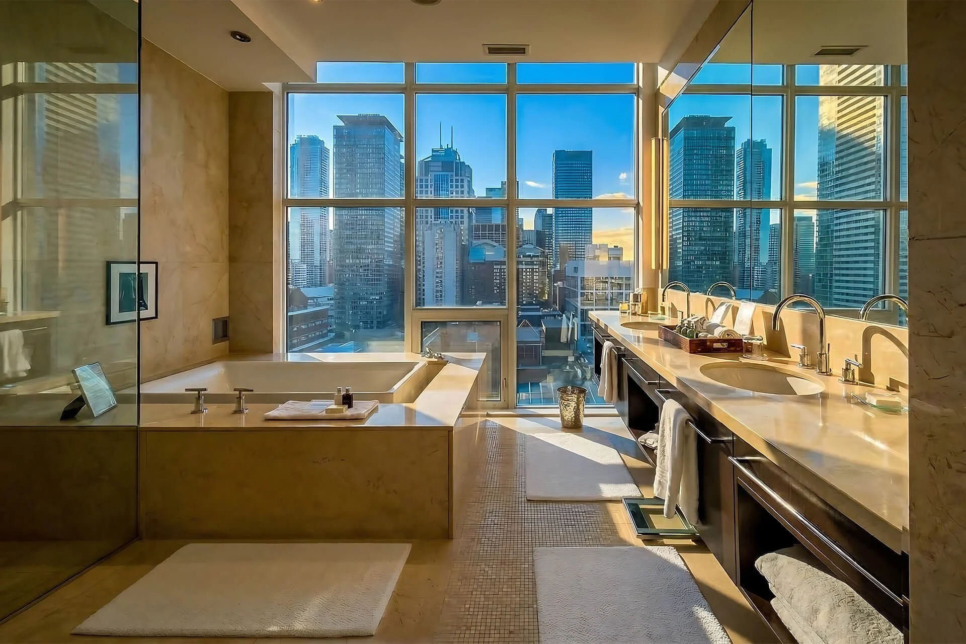
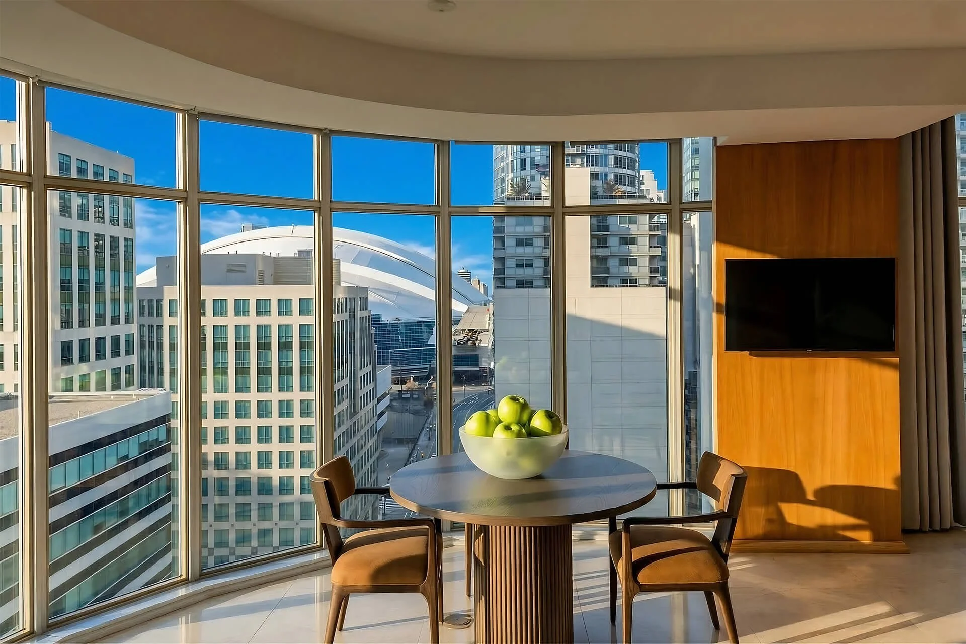
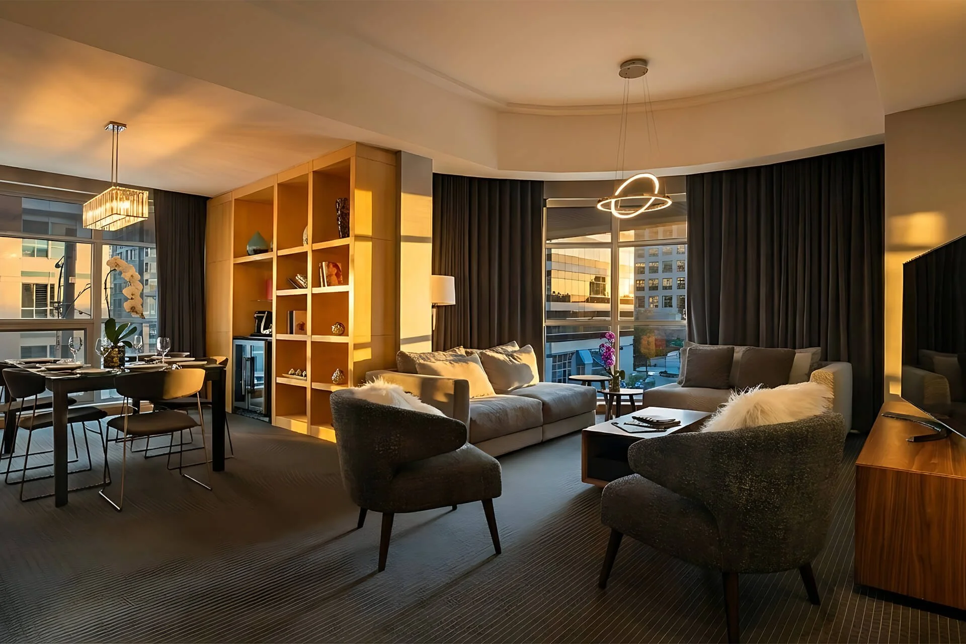
Lumineuse et luxueuse, la suite d'angle comprend un salon séparé, une salle de bains en marbre avec plancher chauffant et de grandes fenêtres. Profitez du confort d'une spacieuse résidence secondaire au cœur de Toronto.
En raison des différentes configurations possibles, notre visite virtuelle et notre photo peuvent ne pas représenter le même logement.-
Les suites Corner Executive sont plus lumineuses grâce à leurs nombreuses fenêtres
Mêmes fonctionnalités qu'une suite exécutive
<! data-preserve-html-node="true"-- PREMIER SUITE: Bedroom and living area --> https://images.squarespace-cdn.com/content/66293417c8a6cc2c456764f2/a8f3b8f2-343b-429c-9055-f37ff51fc416/soho_hotel_toronto_executive_premier_suite.jpg <! data-preserve-html-node="true"-- Dressing area Men --> https://images.squarespace-cdn.com/content/66293417c8a6cc2c456764f2/28a37401-8f78-4f8f-b755-3521a9e678e7/soho_hotel_toronto_rooms_dressing_area_men.jpg <! data-preserve-html-node="true"-- Dressing area Women --> https://images.squarespace-cdn.com/content/66293417c8a6cc2c456764f2/6cc2ee73-6313-41f3-b8f8-4b01555b3f4d/soho_hotel_toronto_rooms_dressing_area_women.jpg <! data-preserve-html-node="true"-- Minibar --> https://images.squarespace-cdn.com/content/66293417c8a6cc2c456764f2/e6f0a4b5-8ac2-4647-a72e-7c090120a7b5/soho_hotel_toronto_rooms_minibar.jpg <! data-preserve-html-node="true"-- Nespresso --> https://images.squarespace-cdn.com/content/66293417c8a6cc2c456764f2/2d210d0a-ad42-4a2c-815d-3dfdd002b1dc/soho_hotel_toronto_rooms_nespresso.jpg <! data-preserve-html-node="true"-- Frette bathrobe SOHO --> https://images.squarespace-cdn.com/content/66293417c8a6cc2c456764f2/5f9292eb-c446-4cf4-ac75-2f42fbf932c4/soho_hotel_toronto_rooms_frette_bathrobe.jpg <! data-preserve-html-node="true"-- Molton Brown bath amenity --> https://images.squarespace-cdn.com/content/66293417c8a6cc2c456764f2/94e572e8-332e-4d21-a29c-6a8d108264dd/AmandaShearPhoto-C-059.jpg <! data-preserve-html-node="true"-- Bathroom --> https://images.squarespace-cdn.com/content/66293417c8a6cc2c456764f2/c6db554c-328c-4c1e-a058-3a0610b7bf1f/soho_hotel_toronto_bathroom.jpg
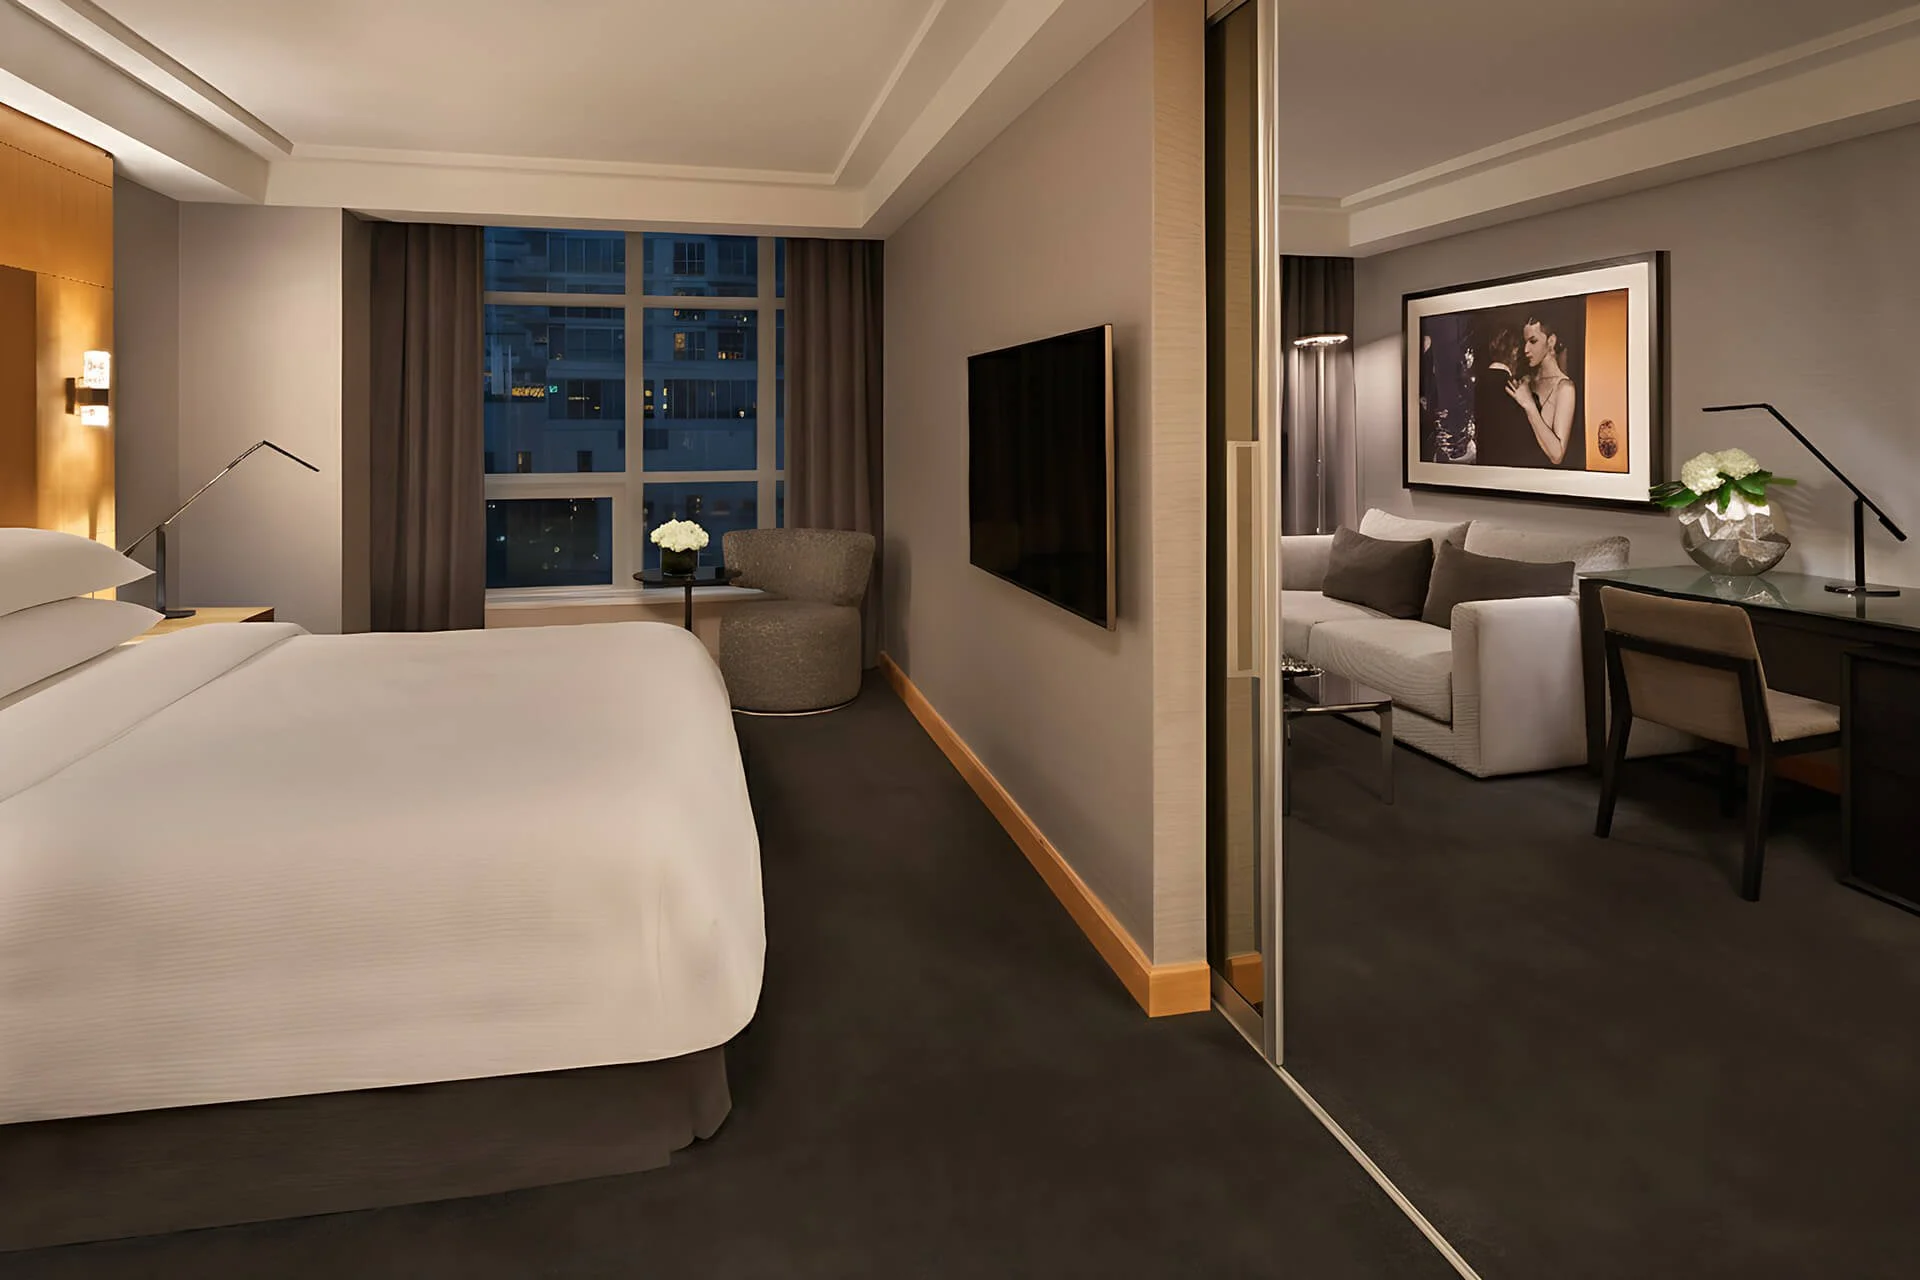
Suite Premier
580 pi² / 54 m²
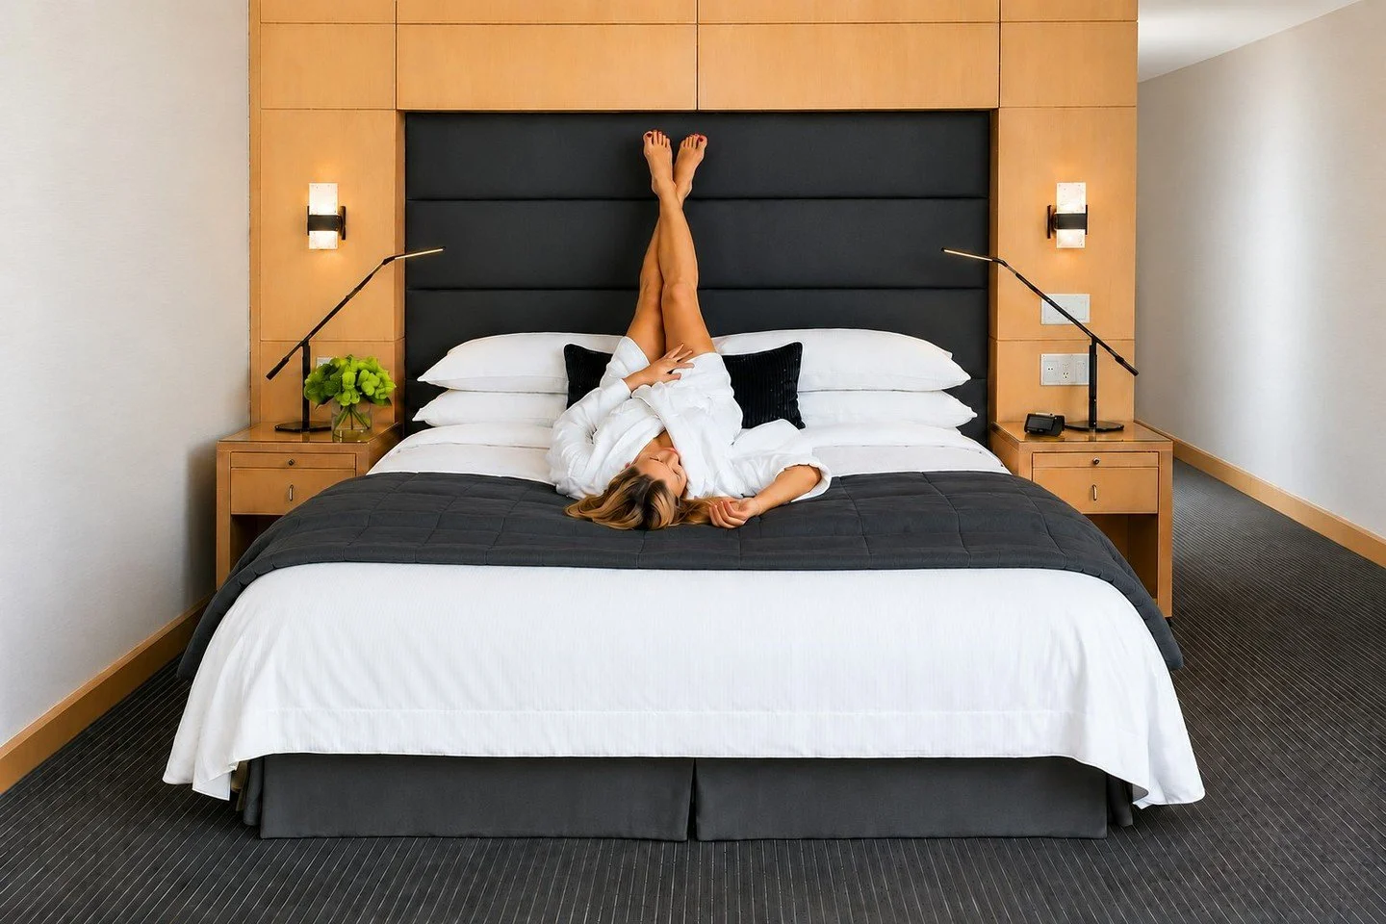
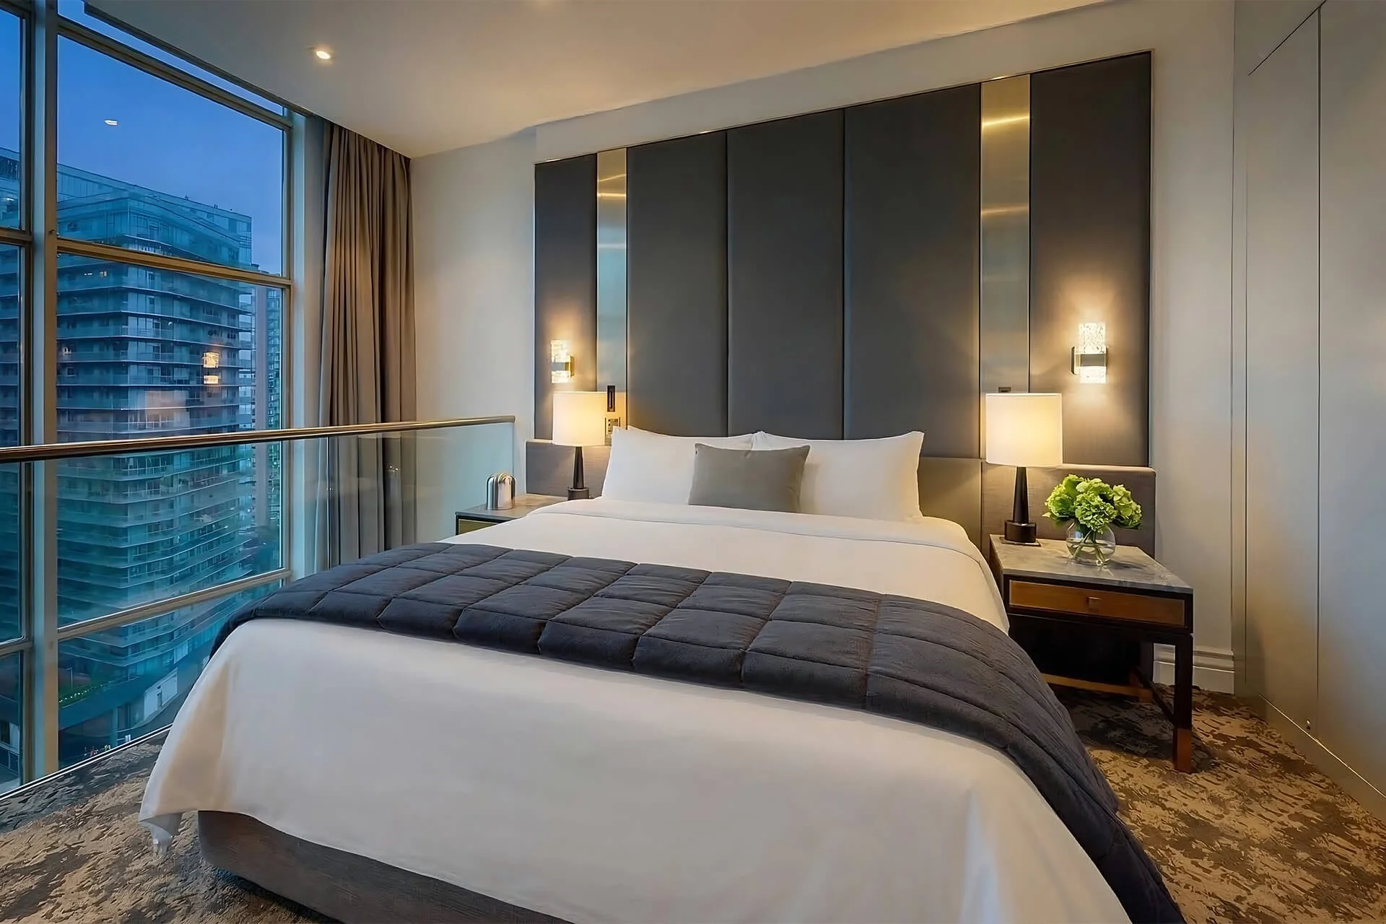
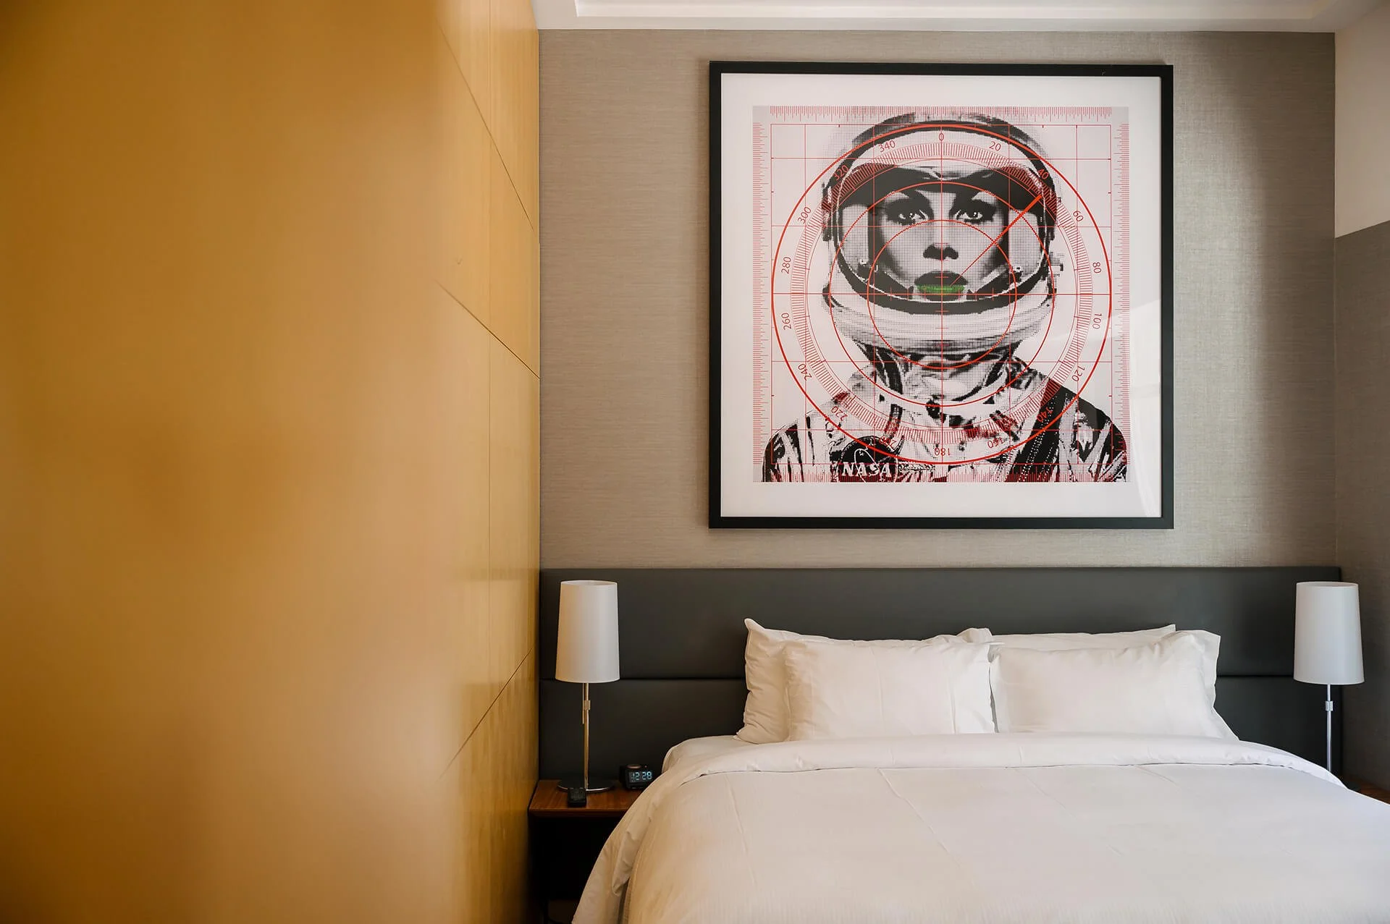
La suite Premier offre un salon encore plus spacieux que la suite Executive. La chambre est dotée d'un luxueux lit King Size paré de draps italiens importés, dans un cadre raffiné et confortable.
En raison des différentes configurations possibles, notre visite virtuelle et notre photo peuvent ne pas représenter le même logement.-
Suite exécutive de premier ordre avec chambre à coucher King-size
Mêmes fonctionnalités qu'une suite exécutive
Suites Signature
Pour des séjours uniques et des personnes d'exception, nos suites Signature offrent des espaces de vie incroyables, un design extraordinaire et certains des hébergements les plus impressionnants du centre-ville de Toronto.
<! data-preserve-html-node="true"-- EXECUTIVE SUITE: Bedroom and living area --> https://images.squarespace-cdn.com/content/66293417c8a6cc2c456764f2/5e789b23-5db5-4577-ab43-e1be14ada738/soho_hotel_toronto_executive_suite.jpg <! data-preserve-html-node="true"-- Dressing area Men --> https://images.squarespace-cdn.com/content/66293417c8a6cc2c456764f2/28a37401-8f78-4f8f-b755-3521a9e678e7/soho_hotel_toronto_rooms_dressing_area_men.jpg <! data-preserve-html-node="true"-- Dressing area Women --> https://images.squarespace-cdn.com/content/66293417c8a6cc2c456764f2/6cc2ee73-6313-41f3-b8f8-4b01555b3f4d/soho_hotel_toronto_rooms_dressing_area_women.jpg <! data-preserve-html-node="true"-- Minibar --> https://images.squarespace-cdn.com/content/66293417c8a6cc2c456764f2/e6f0a4b5-8ac2-4647-a72e-7c090120a7b5/soho_hotel_toronto_rooms_minibar.jpg <! data-preserve-html-node="true"-- Nespresso --> https://images.squarespace-cdn.com/content/66293417c8a6cc2c456764f2/2d210d0a-ad42-4a2c-815d-3dfdd002b1dc/soho_hotel_toronto_rooms_nespresso.jpg <! data-preserve-html-node="true"-- Frette bathrobe SOHO --> https://images.squarespace-cdn.com/content/66293417c8a6cc2c456764f2/5f9292eb-c446-4cf4-ac75-2f42fbf932c4/soho_hotel_toronto_rooms_frette_bathrobe.jpg <! data-preserve-html-node="true"-- Molton Brown bath amenity --> https://images.squarespace-cdn.com/content/66293417c8a6cc2c456764f2/94e572e8-332e-4d21-a29c-6a8d108264dd/AmandaShearPhoto-C-059.jpg <! data-preserve-html-node="true"-- Bathroom --> https://images.squarespace-cdn.com/content/66293417c8a6cc2c456764f2/c6db554c-328c-4c1e-a058-3a0610b7bf1f/soho_hotel_toronto_bathroom.jpg
Suite exécutive
530 pi² / 49 m²
Notre suite la plus prisée comprend un salon séparé et confortable ainsi qu'un bureau, meublés dans un style chic et moderne.
En raison des différentes configurations possibles, notre visite virtuelle et notre photo peuvent ne pas représenter le même logement.-
Lit King Size avec un espace de vie entièrement séparé
Linge de maison italien Frette
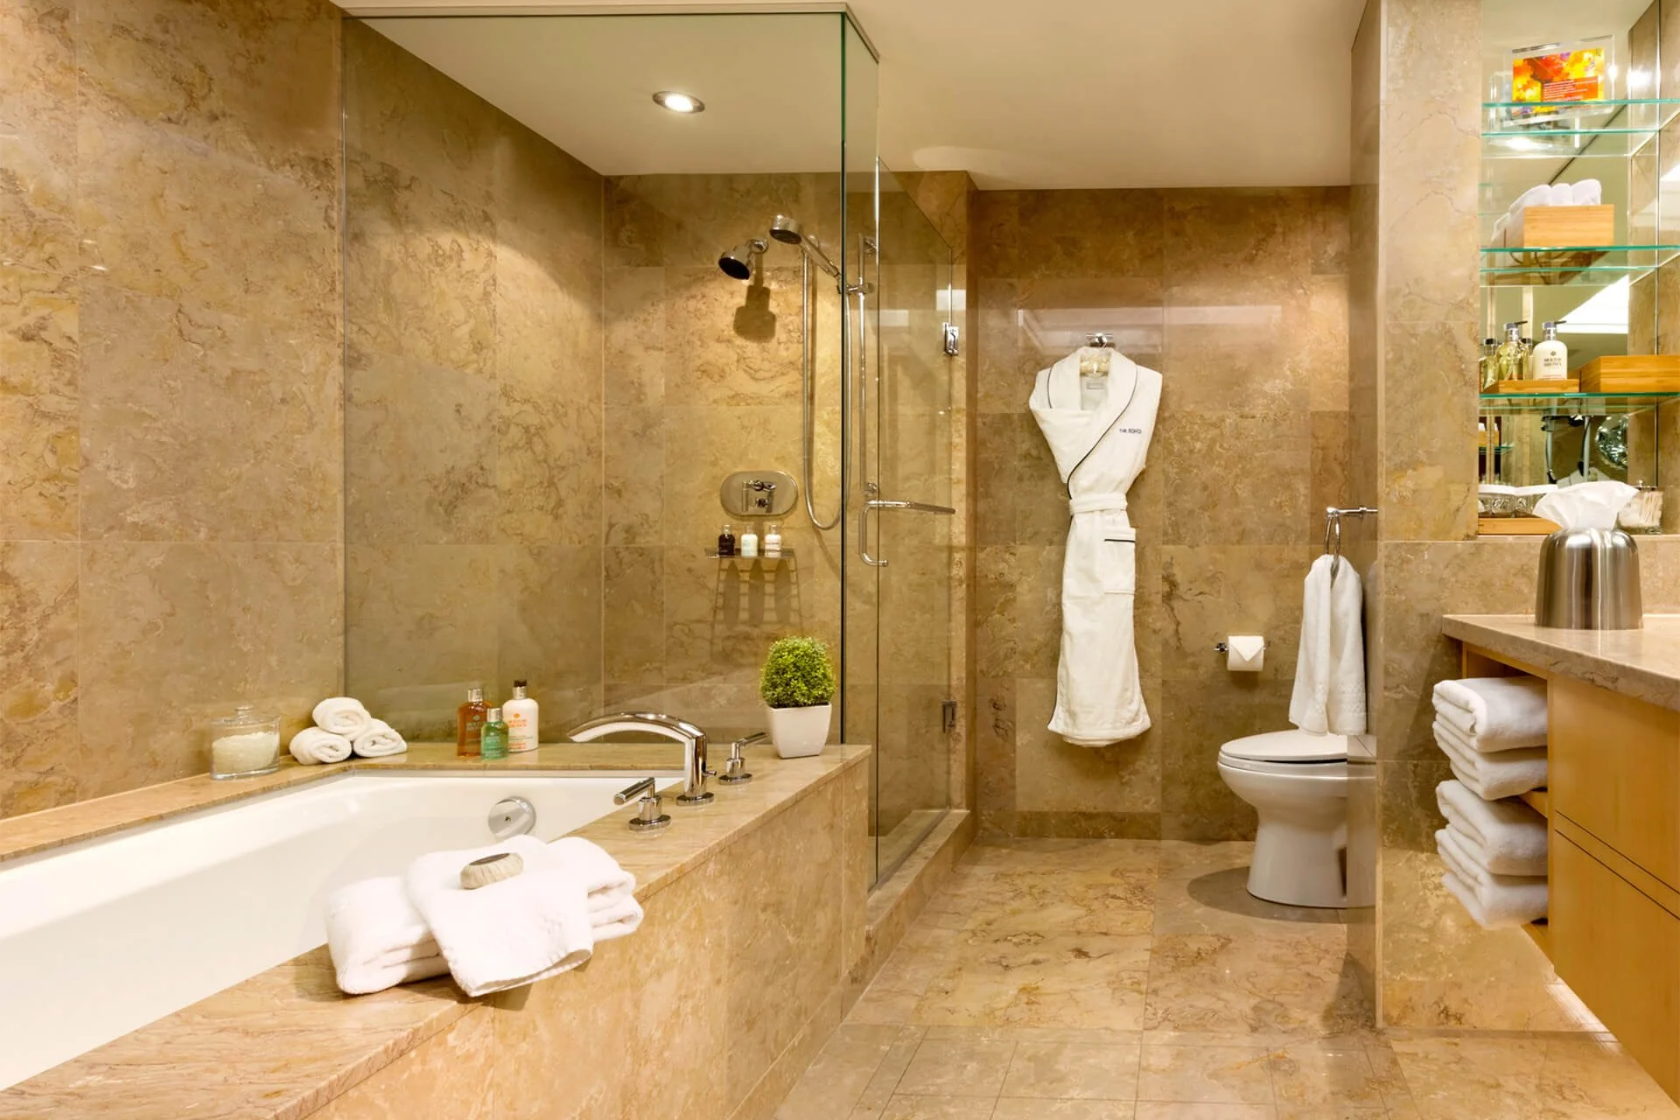
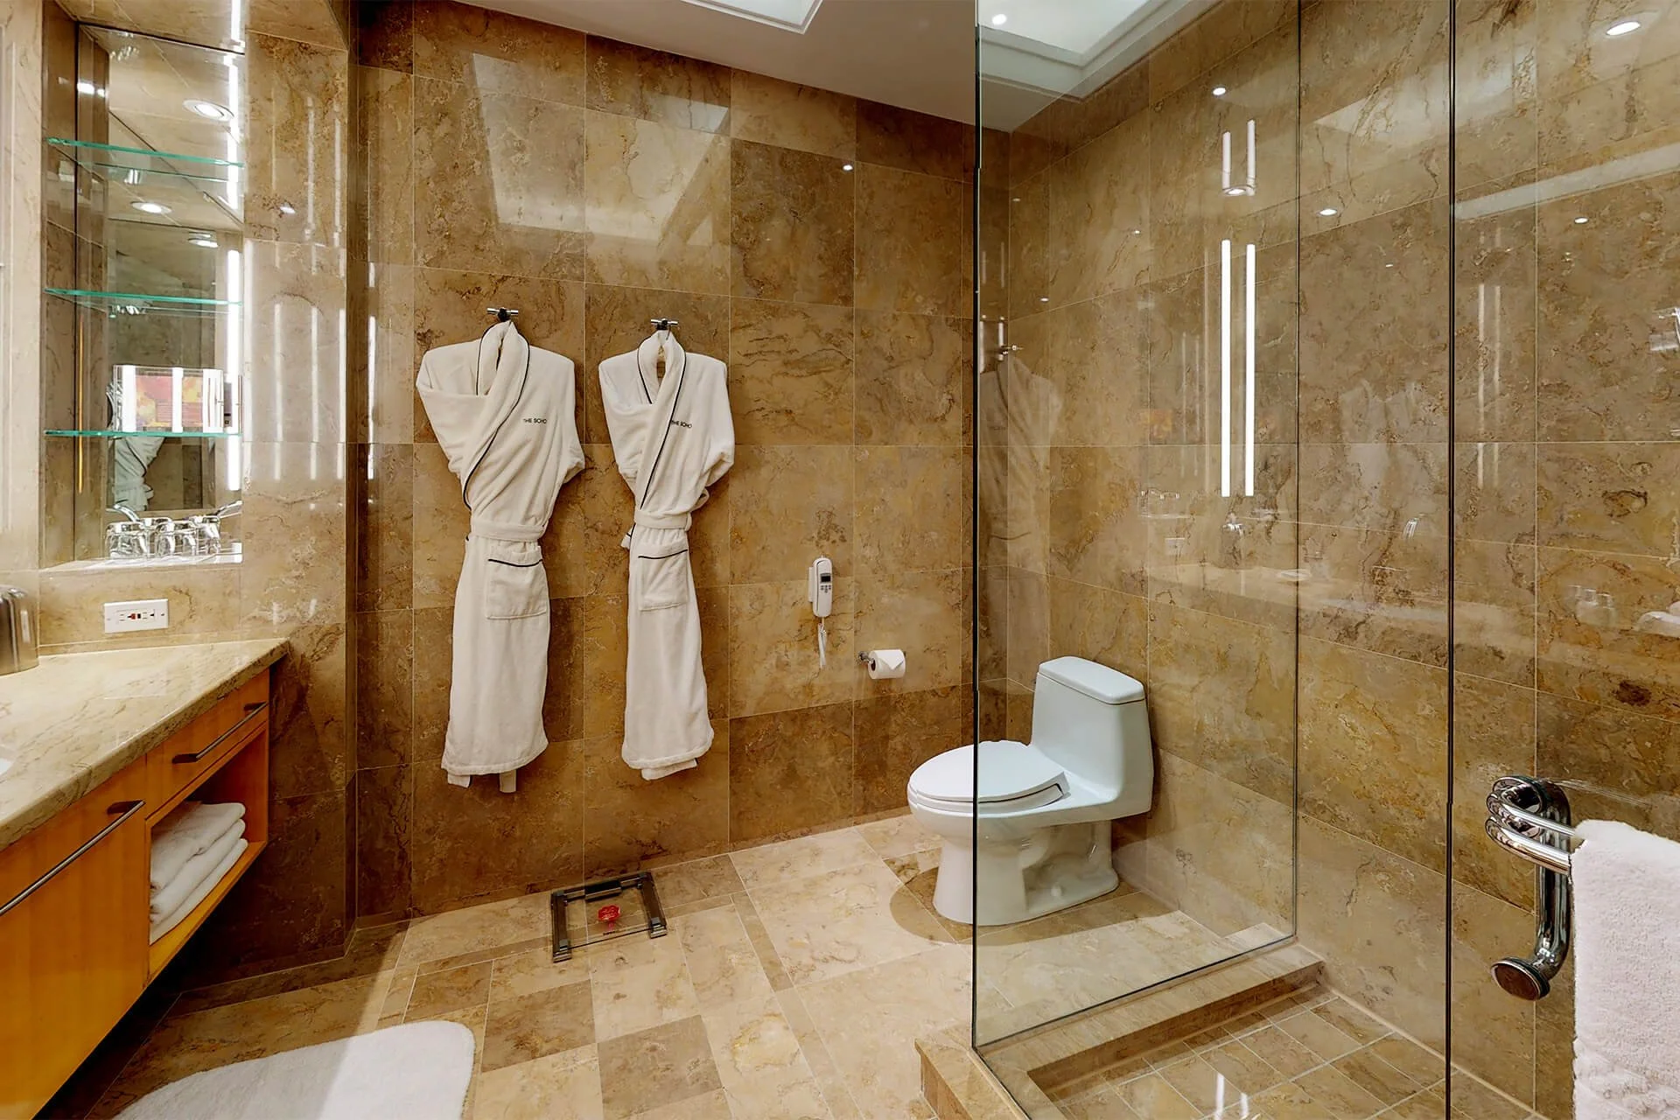
Salle de bains spacieuse en marbre Sahara avec sol chauffant
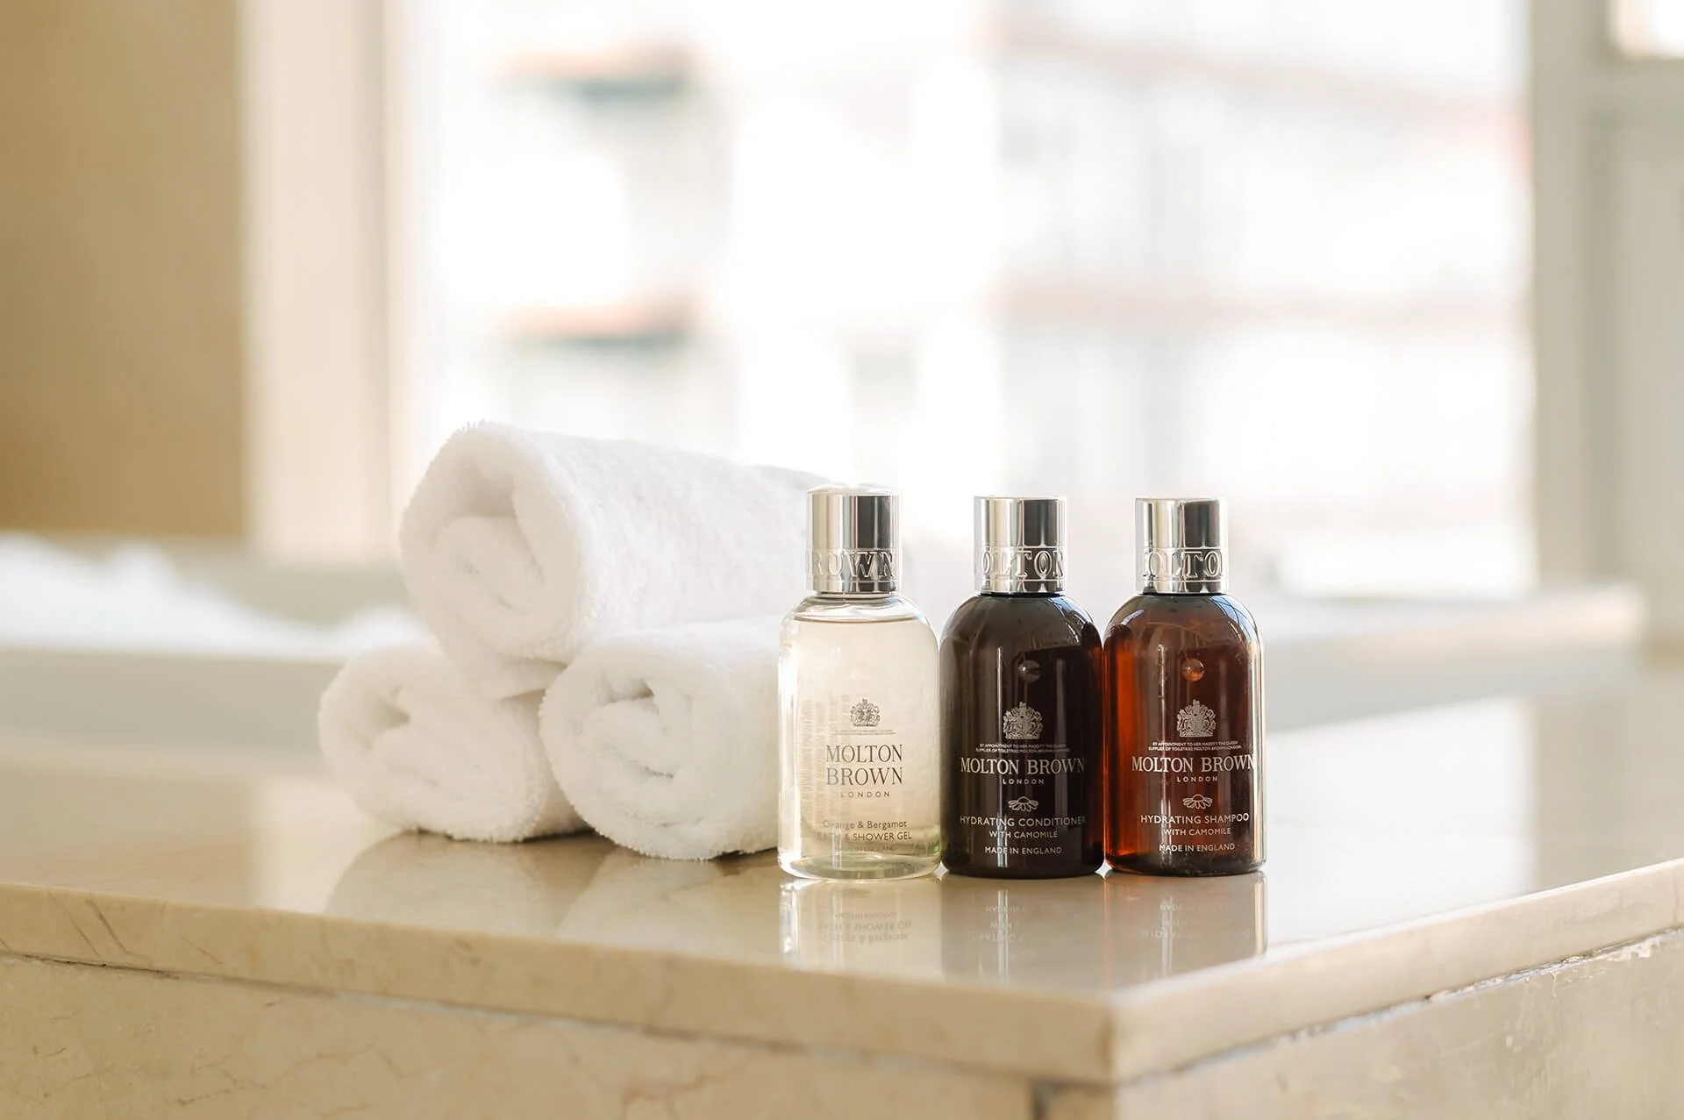
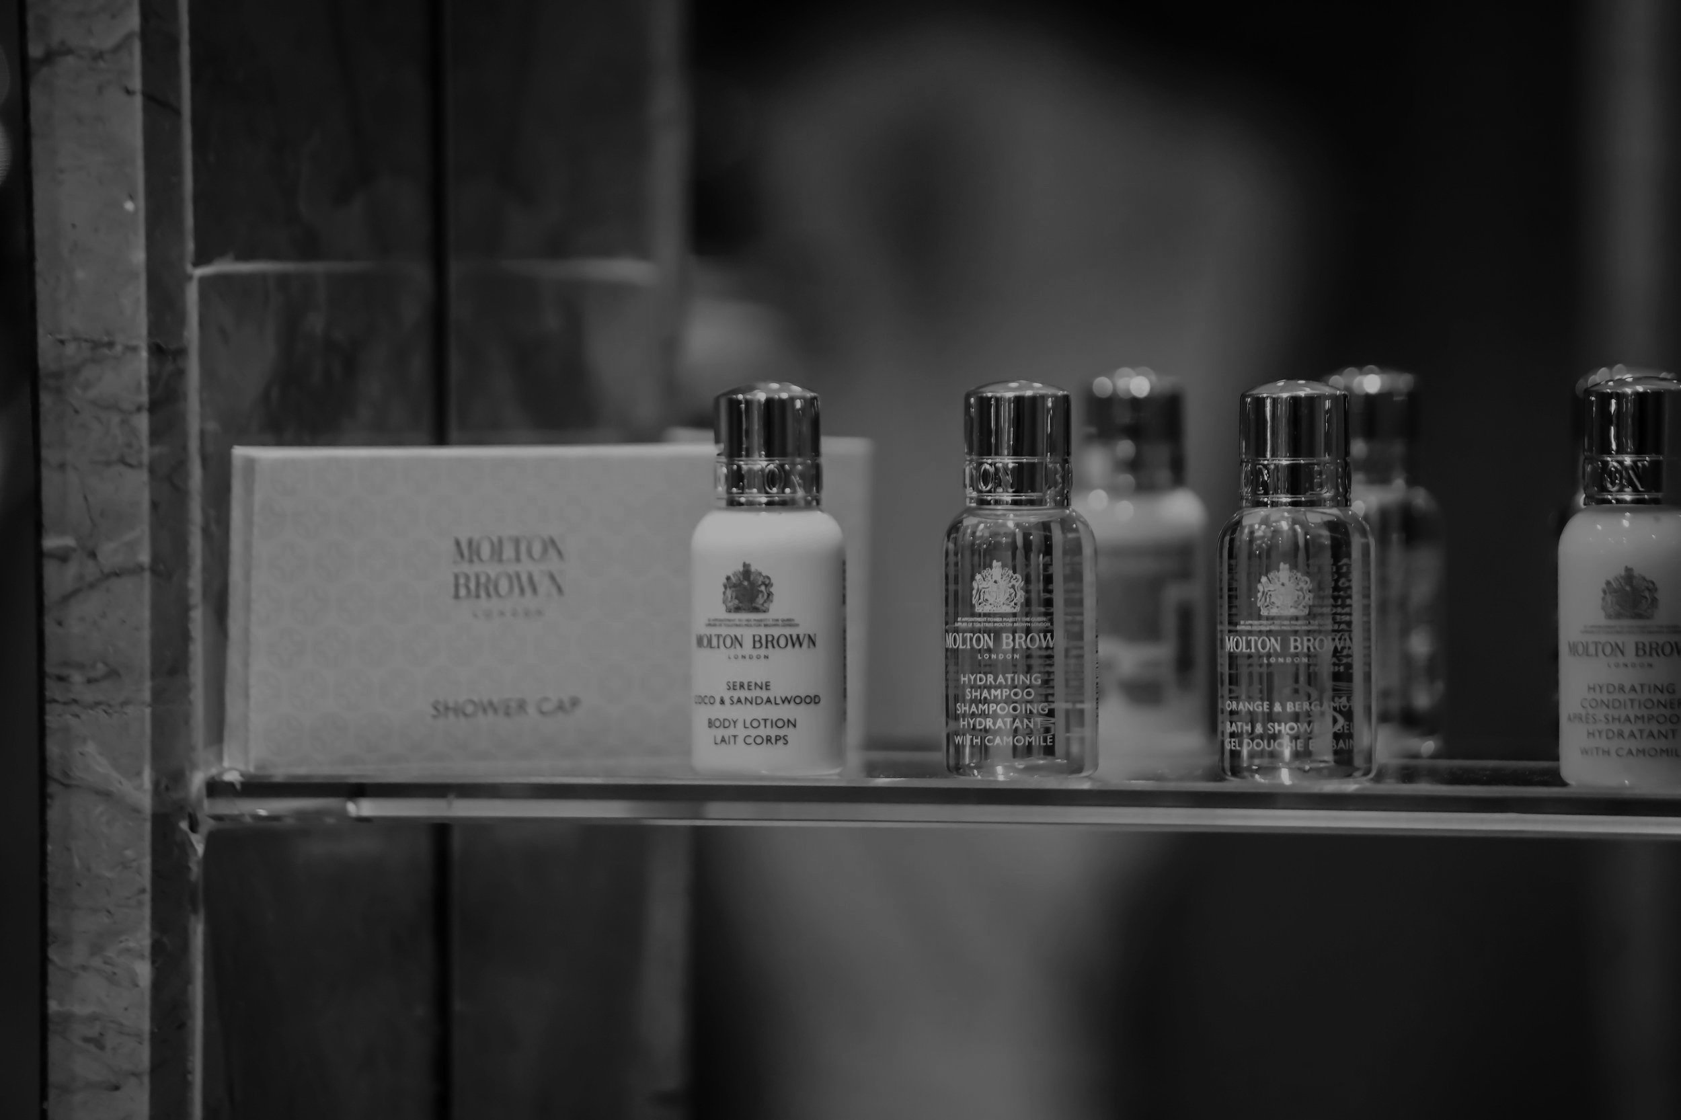
Produits de bain Molton Brown importés du Royaume-Uni
Douche séparée en verre avec robinetterie Dornbracht
Baignoire profonde
Wi-Fi dans la chambre
Téléviseur LG de 55 pouces
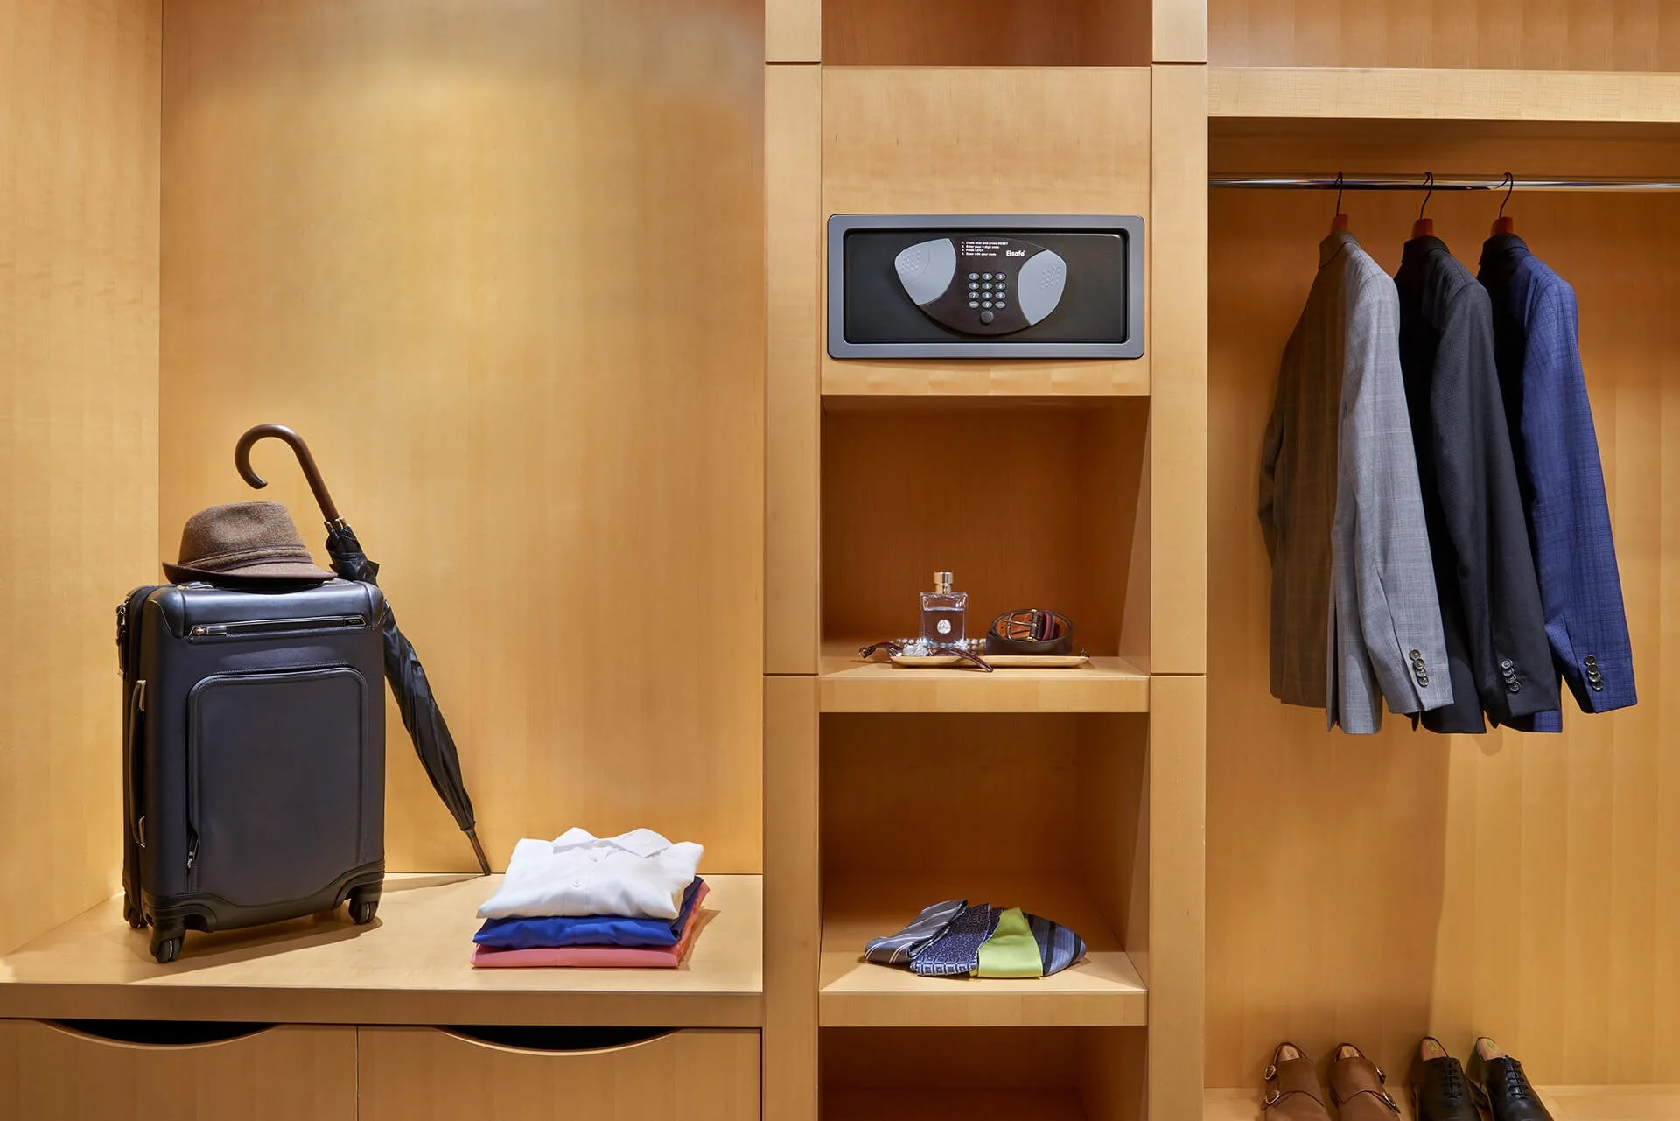
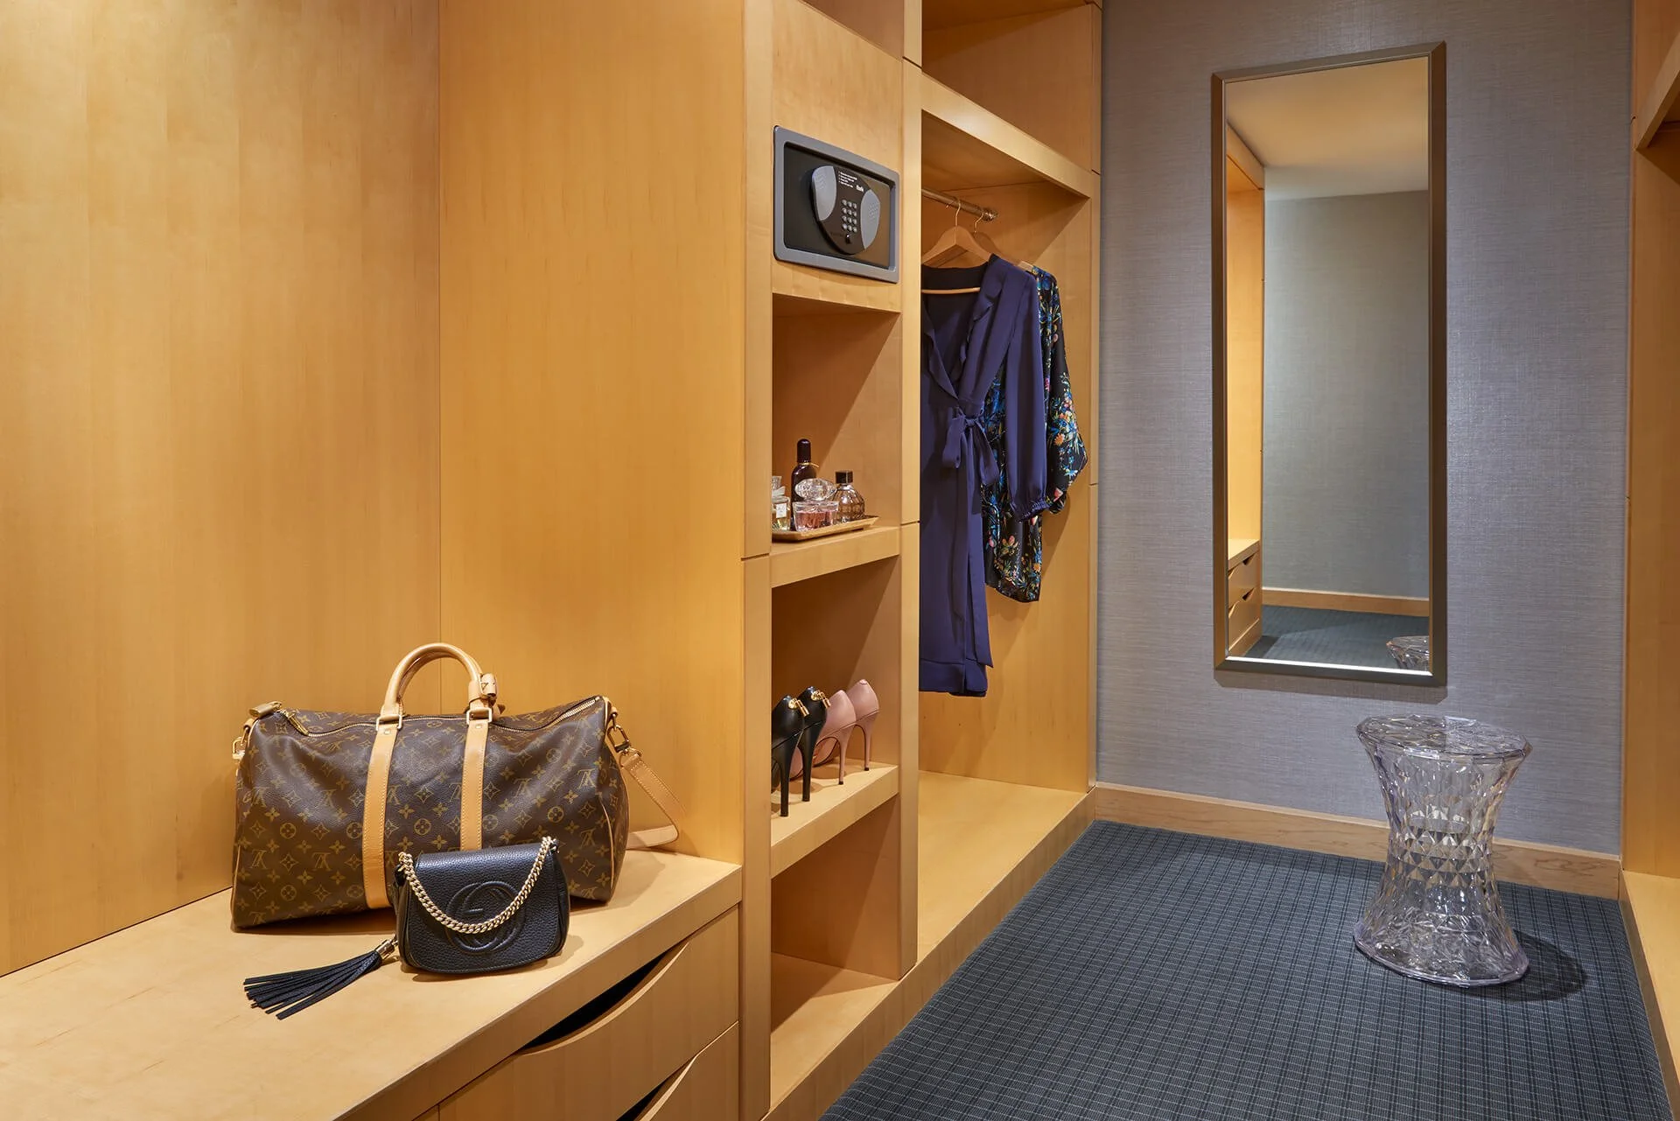
Espace dressing avec menuiserie en érable
Commandes de chevet pour les rideaux et les appliques
Lampes de lecture LED Equo primées
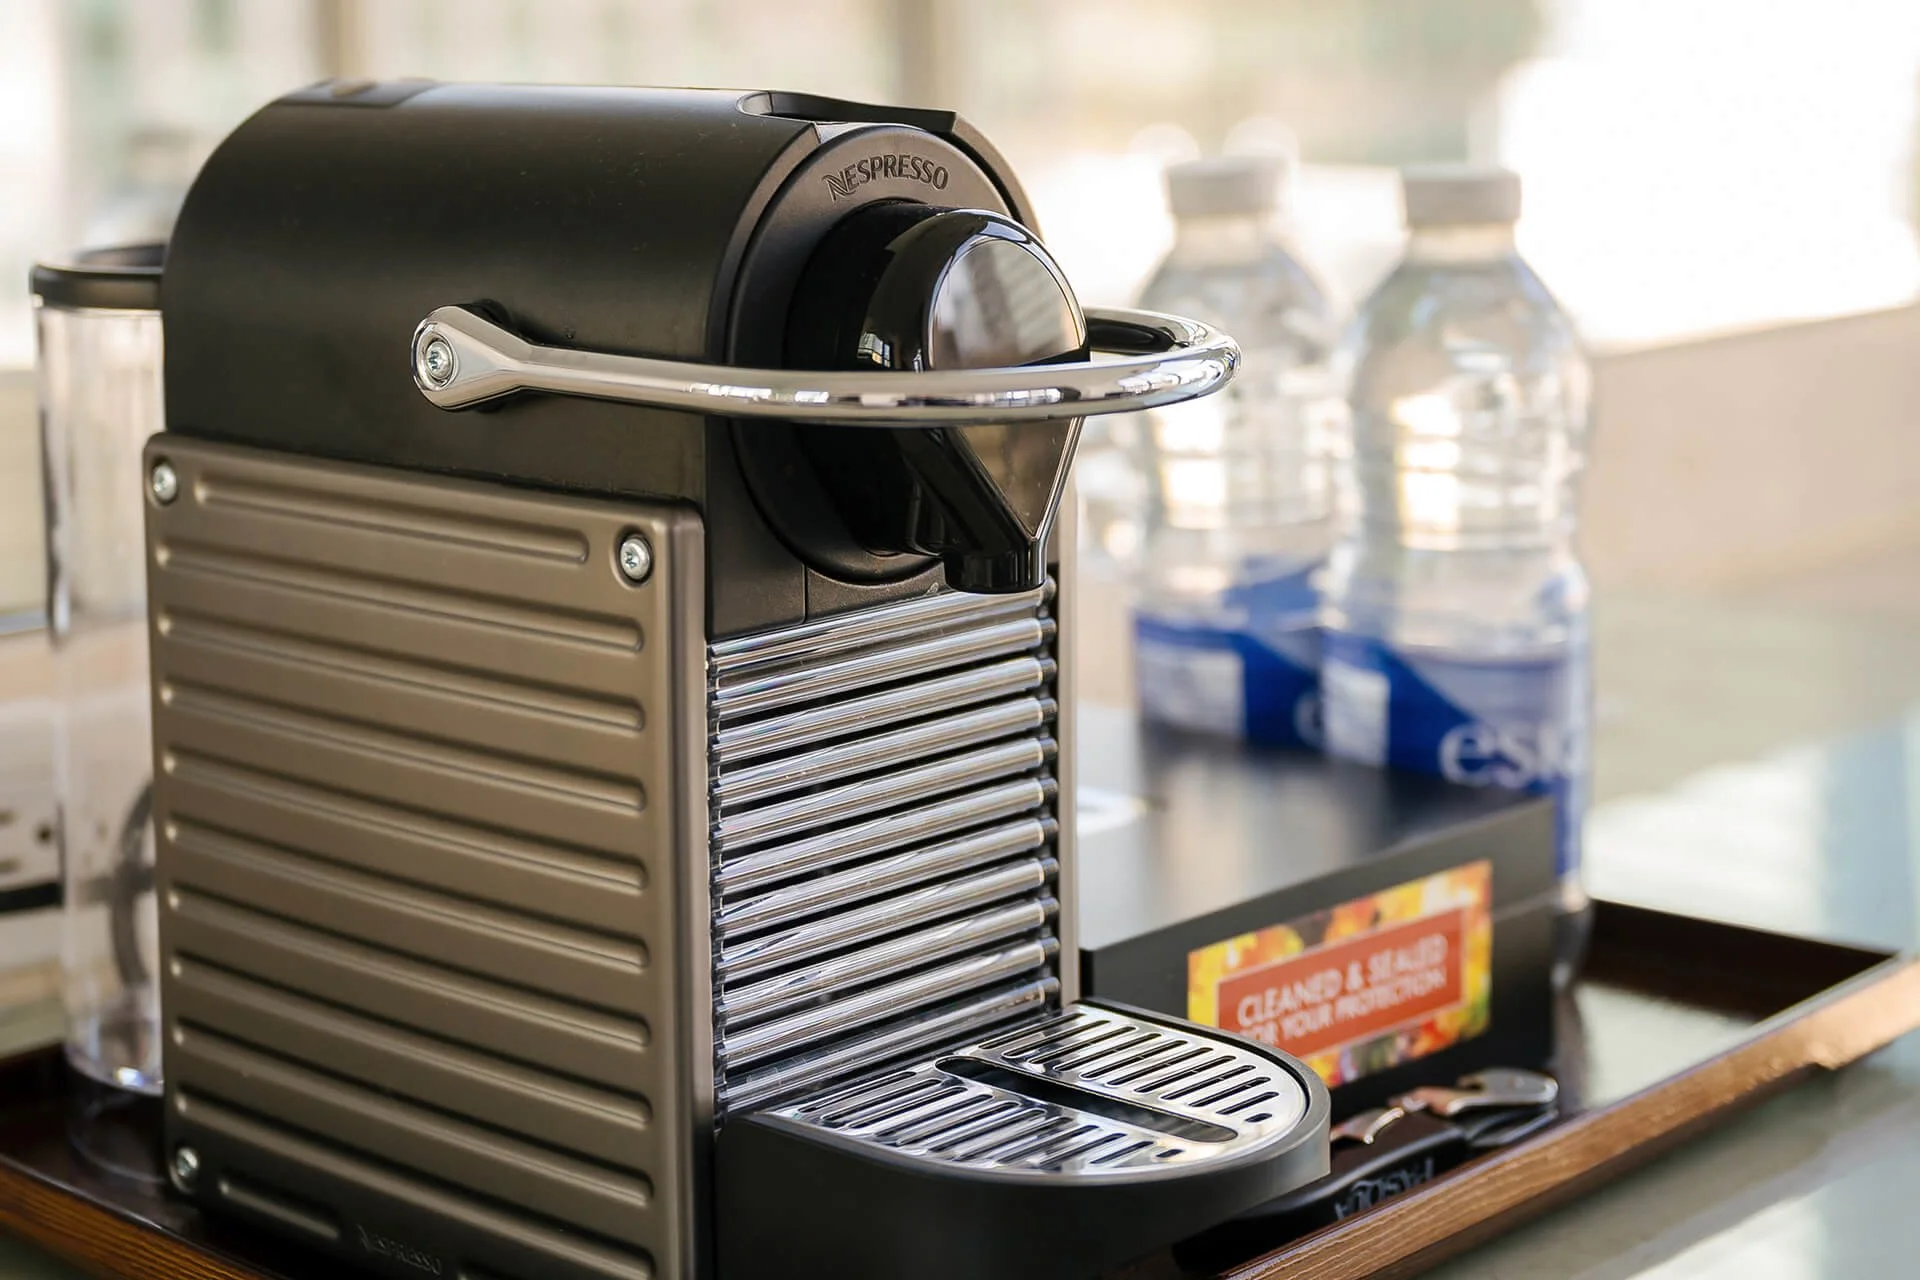
Café/thé offert en chambre
Canapé-lit (peut-être disponible sur demande)
Tapis de yoga (sur demande uniquement)
<! data-preserve-html-node="true"-- SOHO PENTHOUSE: 1st floor living area --> https://images.squarespace-cdn.com/content/66293417c8a6cc2c456764f2/f5f73c93-b447-4b3d-a5a3-0070f71dd8b2/soho_hotel_toronto_penthouse_1flr_living.jpg <! data-preserve-html-node="true"-- 1st floor dining corner nook and living area --> https://images.squarespace-cdn.com/content/66293417c8a6cc2c456764f2/864eee78-058f-4211-b60d-44404f2f2992/soho_hotel_toronto_penthouse_1flr_dining_living.jpg <! data-preserve-html-node="true"-- Lifestyle shot: Woman looking out penthouse window --> https://images.squarespace-cdn.com/content/66293417c8a6cc2c456764f2/86f5ab52-f183-4b0c-afb9-4c5ebef42eb7/AmandaShearPhoto-C-040.jpg <! data-preserve-html-node="true"-- Library Suite living area --> https://images.squarespace-cdn.com/content/66293417c8a6cc2c456764f2/63d4abd9-59bf-4ec6-a54c-be36db4a42ef/soho_hotel_toronto_library_suite_living.jpg <! data-preserve-html-node="true"-- Library Suite living area bar and staircase --> https://images.squarespace-cdn.com/content/66293417c8a6cc2c456764f2/73b9ee91-b4ad-45c3-a411-dd195f3aa0f7/soho_hotel_toronto_library_suite_living_bar.jpg <! data-preserve-html-node="true"-- 3rd flr media living area with window overlooking city --> https://images.squarespace-cdn.com/content/66293417c8a6cc2c456764f2/d1d682cf-8fa5-4233-8105-0ae314ece088/soho_hotel_toronto_penthouse_3flr_living_view.jpg <! data-preserve-html-node="true"-- 3rd flr kitchen and bar --> https://images.squarespace-cdn.com/content/66293417c8a6cc2c456764f2/ffb76c87-17ec-4d55-af0e-575b739d1802/soho_hotel_toronto_penthouse_3flr_wet_bar.jpg <! data-preserve-html-node="true"-- Terrace round sofa loungers --> https://images.squarespace-cdn.com/content/66293417c8a6cc2c456764f2/a52f8b90-ed99-4da8-9a3d-097124c8b7a3/soho_hotel_toronto_penthouse_terrace.jpg soho_hotel_toronto_penthouse_1flr_kitchen_dining_view.jpg https://images.squarespace-cdn.com/content/66293417c8a6cc2c456764f2/21915490-7e13-4c1b-8def-6fa84c39b0c4/soho_hotel_toronto_penthouse_terrace_hottub.jpg <! data-preserve-html-node="true"-- SoHo Suite bedroom --> https://images.squarespace-cdn.com/content/66293417c8a6cc2c456764f2/903cd2a4-61c0-49e7-bef3-2bf2620bbc1a/soho_hotel_toronto_penthouse_bedroom_view.jpg <! data-preserve-html-node="true"-- Library Suite bedroom --> https://images.squarespace-cdn.com/content/66293417c8a6cc2c456764f2/c775cebe-e36f-4ddb-bb15-a46374a8faf1/soho_hotel_toronto_library_suite_bedroom.jpg <! data-preserve-html-node="true"-- SoHo Suite bathroom --> https://images.squarespace-cdn.com/content/66293417c8a6cc2c456764f2/c171fc83-21a9-4f45-8c72-8c463696b166/soho_hotel_toronto_penthouse_bathroom.jpg <! data-preserve-html-node="true"-- Library Suite bathroom --> https://images.squarespace-cdn.com/content/66293417c8a6cc2c456764f2/d79f6465-b552-4379-a4eb-fcca28185ee1/soho_hotel_toronto_library_suite_bathroom.jpg <! data-preserve-html-node="true"-- Kitchen --> https://images.squarespace-cdn.com/content/66293417c8a6cc2c456764f2/f978397a-d18f-4d06-9752-953b3f6207f1/soho_hotel_toronto_penthouse_1flr_kitchen.jpg <! data-preserve-html-node="true"-- 1st floor dining --> https://images.squarespace-cdn.com/content/66293417c8a6cc2c456764f2/8df68346-7340-43dc-a594-b5351ba31223/soho_hotel_toronto_penthouse_1flr_dining.jpg <! data-preserve-html-node="true"-- 1st flr kitchen dining corner nook --> https://images.squarespace-cdn.com/content/66293417c8a6cc2c456764f2/52942326-49ed-4d62-9a1f-f0c1a6a84889/soho_hotel_toronto_penthouse_1flr_kitchen_dining_view.jpg <! data-preserve-html-node="true"-- 2nd flr fireplace --> https://images.squarespace-cdn.com/content/66293417c8a6cc2c456764f2/16a52c90-5f5c-4919-a49e-4ef997f8639e/soho_hotel_toronto_penthouse_2flr_fireplace.jpg <! data-preserve-html-node="true"-- Private elevator --> https://images.squarespace-cdn.com/content/66293417c8a6cc2c456764f2/9374442b-0019-48c5-9683-dcfb331ec0ab/soho_hotel_toronto_penthouse_elevator.jpg
Penthouse de SoHo
(Suite SoHo + Suite Bibliothèque combinées)
5282 pi² / 490 m²
Terrasse sur le toit de 1215 pi² / 113 m²
5 000 $ la nuit
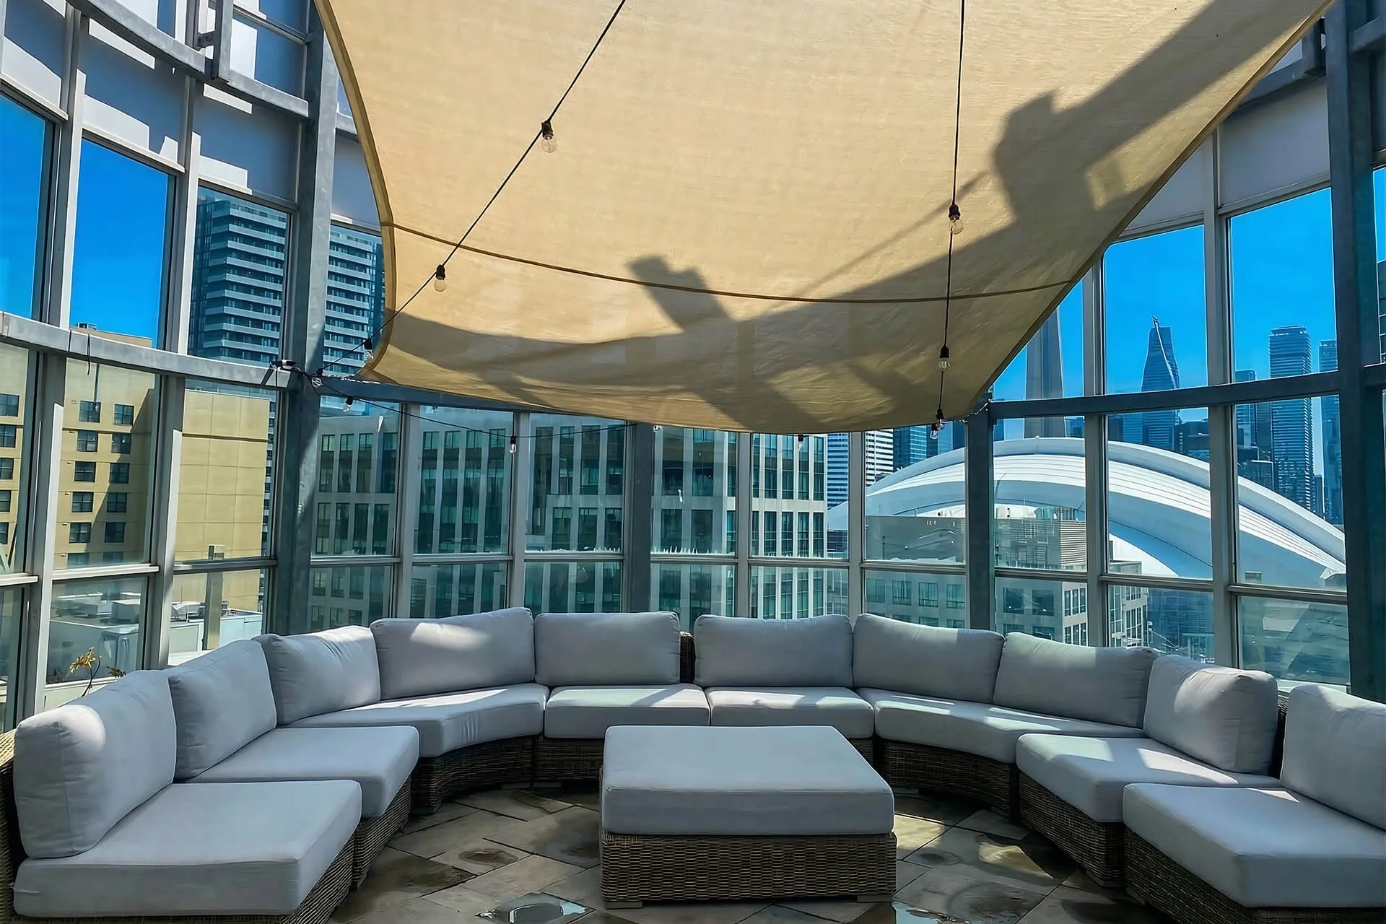
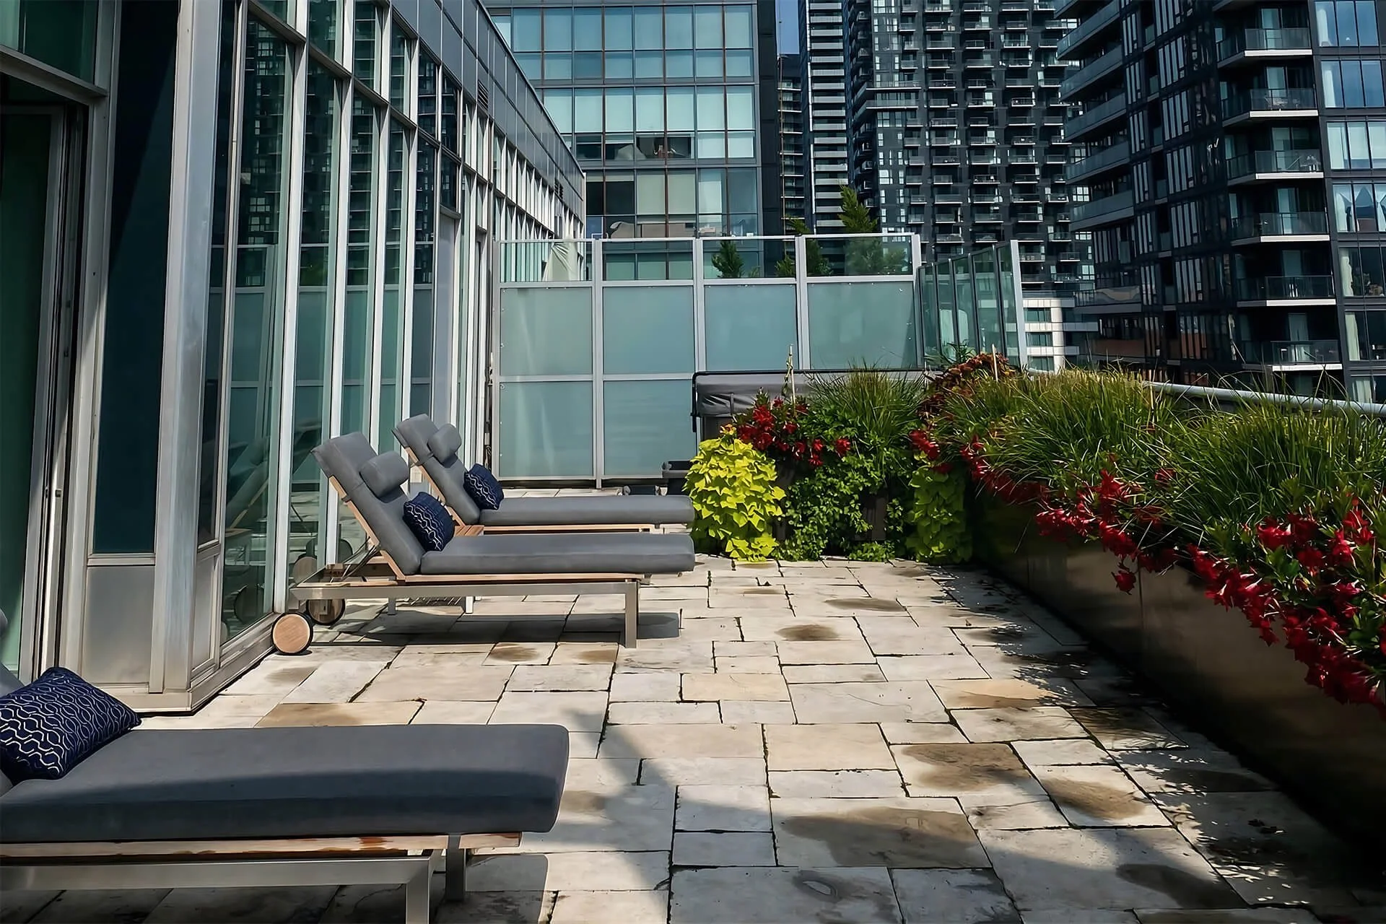
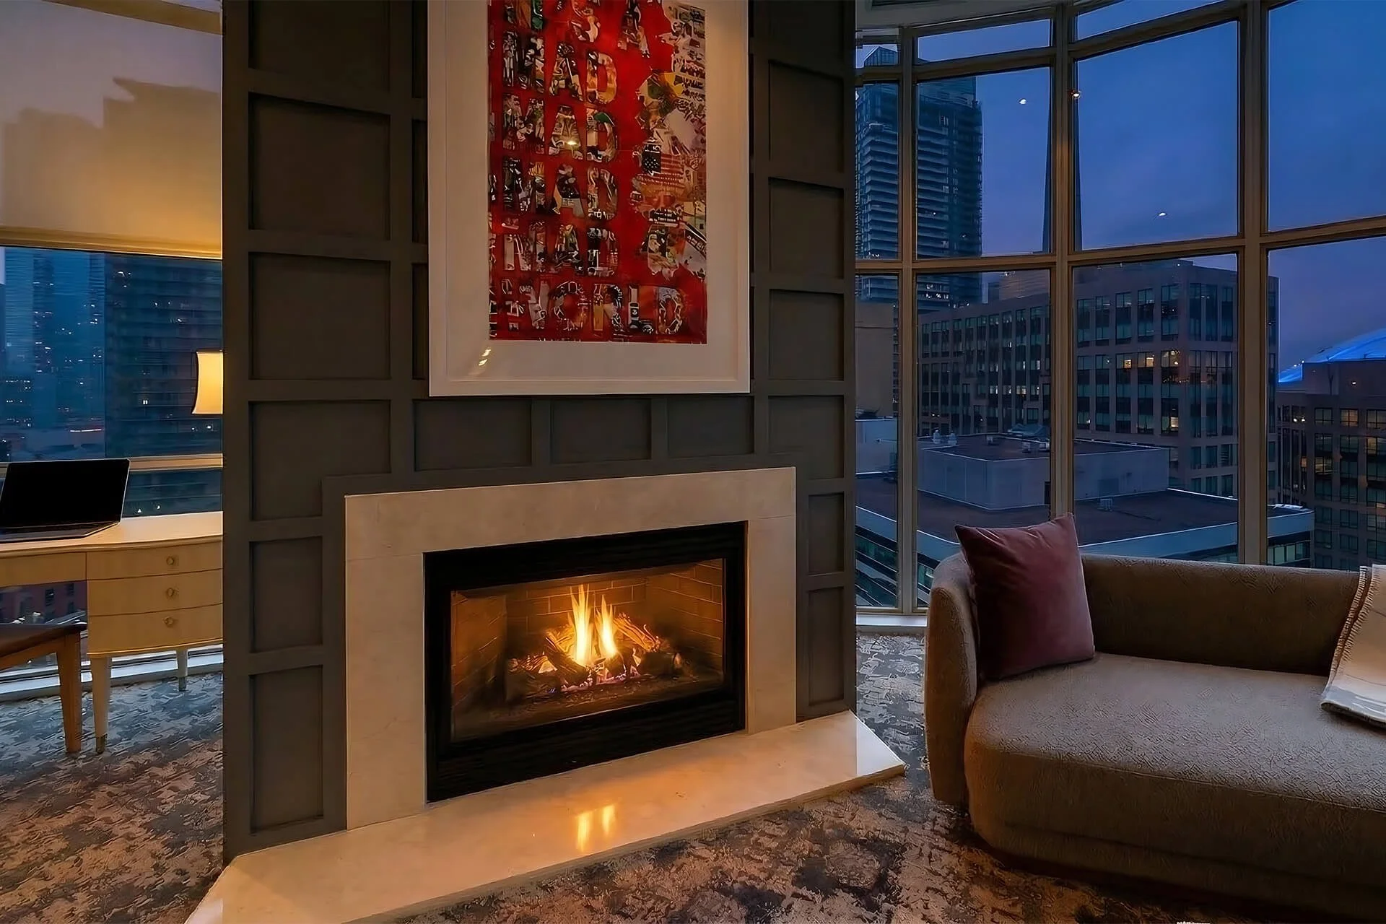
Le summum du luxe moderne, le Penthouse SoHo est une résidence sur trois niveaux avec ascenseur privé. Combinant nos Suites SoHo et Bibliothèque, cette résidence d'exception comprend deux chambres avec lits King, cinq salles de bains et une grande terrasse meublée avec jacuzzi. Un séjour minimum de trois nuits est requis et la suite n'est pas disponible pour des événements privés.
-
Terrasse de 113 m² avec barbecue et bain à remous
Deux (2) lits king-size
Bureau
Espace bar
Deux bars séparés avec évier
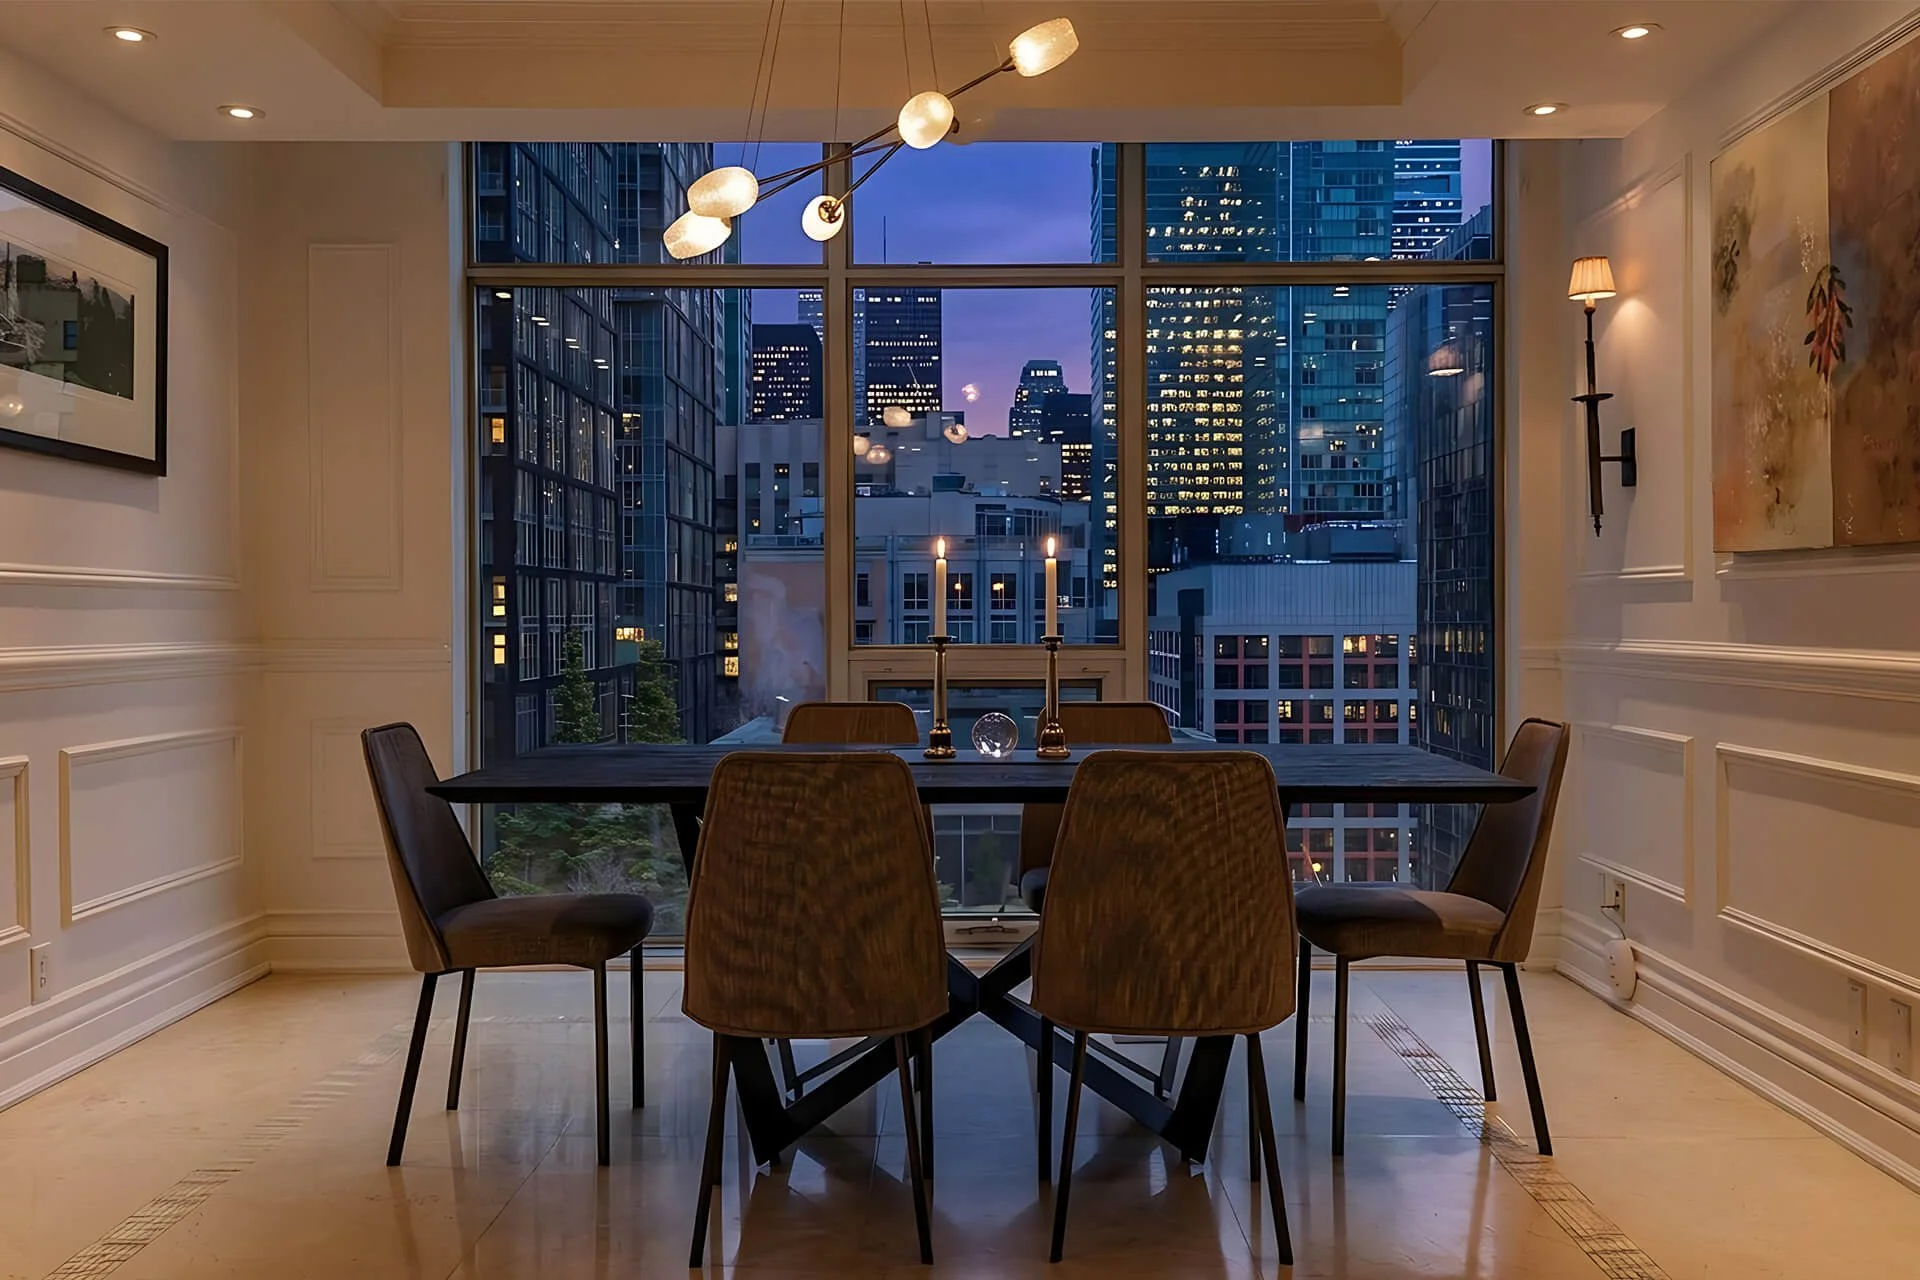
Salle à manger pour 6 personnes
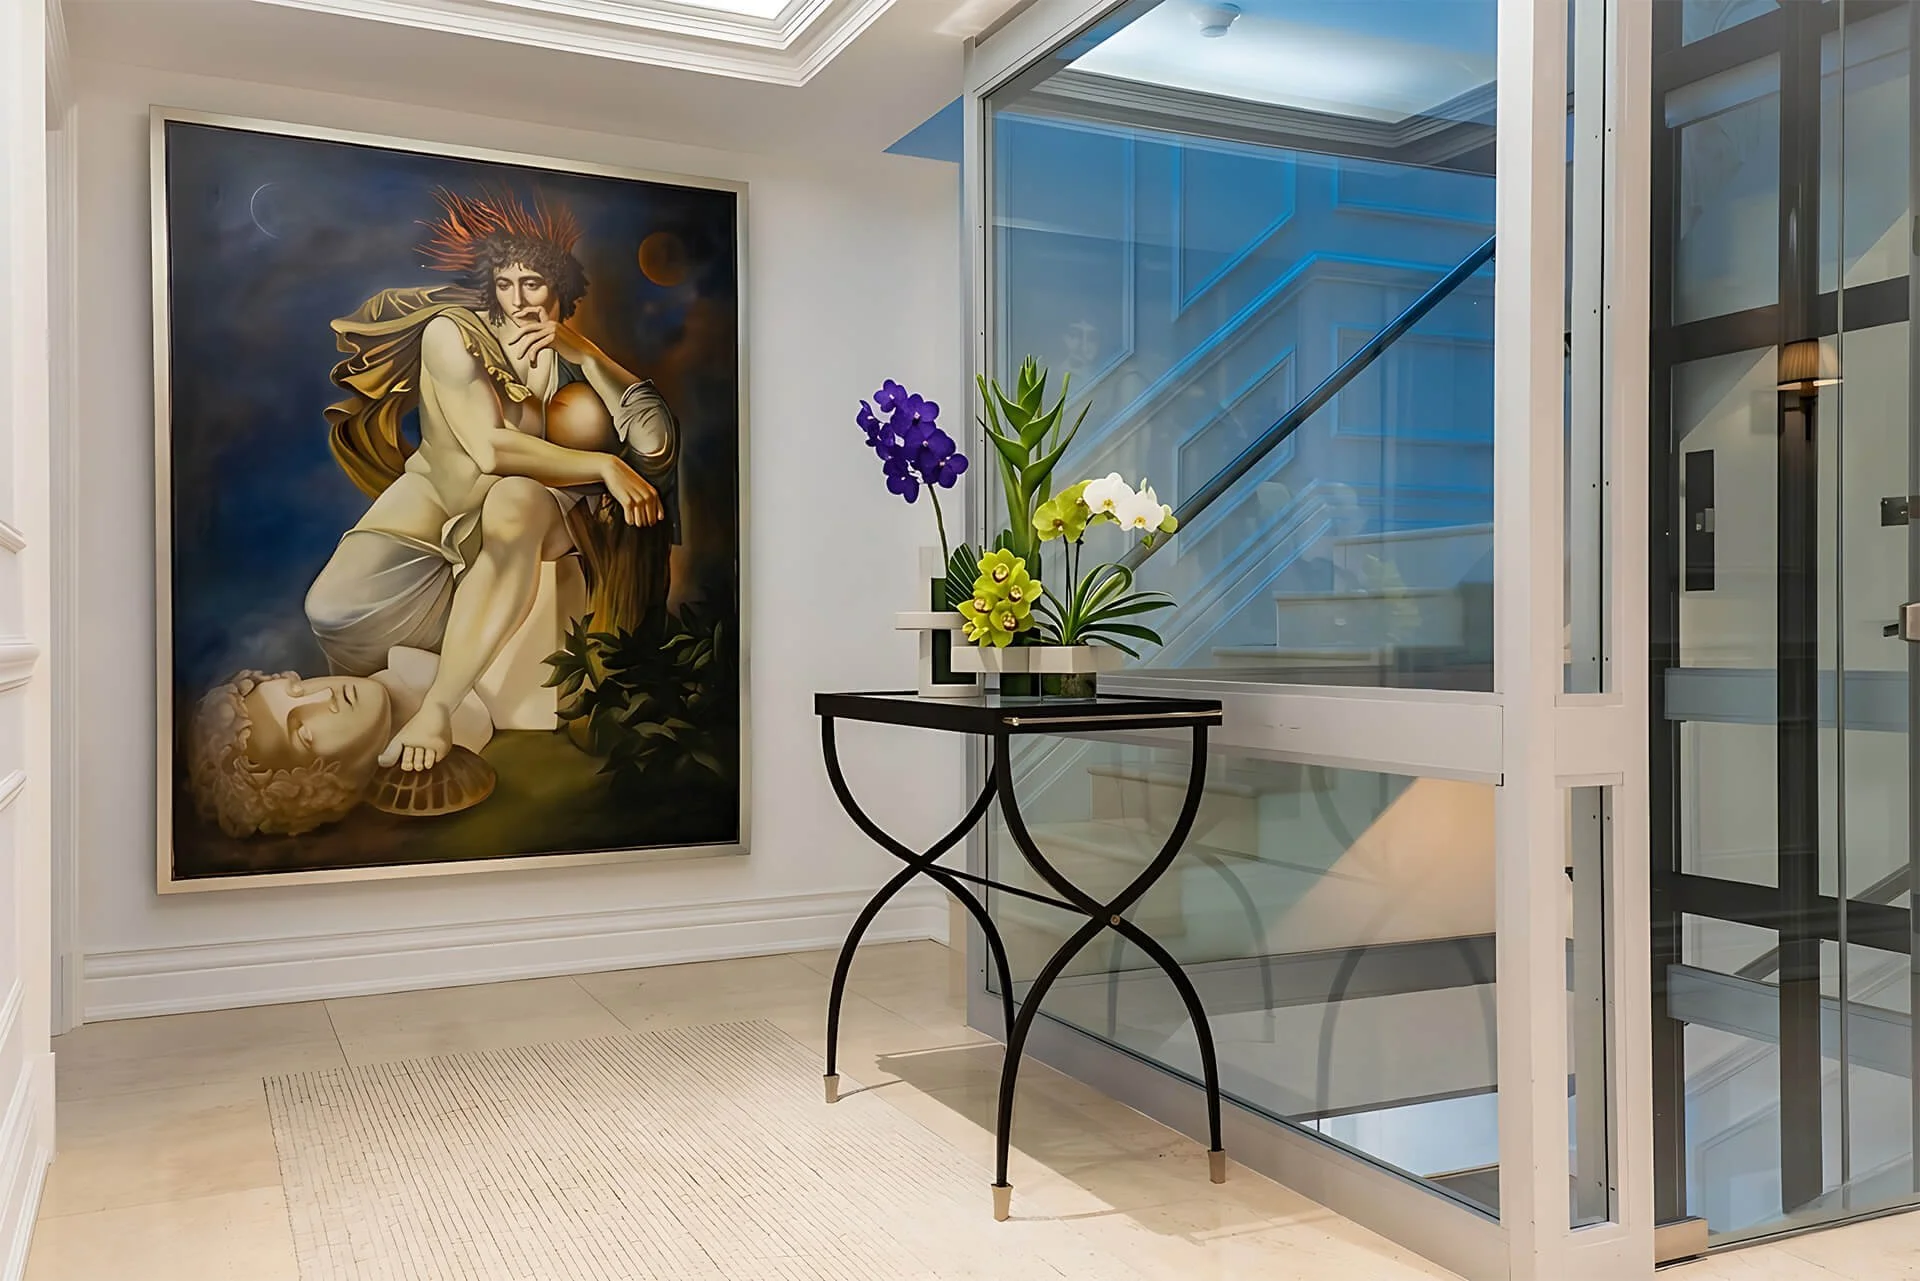
Ascenseur privé
Machine à laver et sèche-linge
Linge de maison italien Frette
Salles de bains spacieuses en marbre avec plancher chauffant
Produits de bain Molton Brown importés du Royaume-Uni
Douches séparées en verre avec robinetterie Dornbracht
Baignoires profondes
Wi-Fi dans la chambre
Téléviseurs LG de 55 à 70 pouces
Commandes électroniques pour rideaux et éclairage
Cuisine entièrement équipée
Café/thé offert en chambre
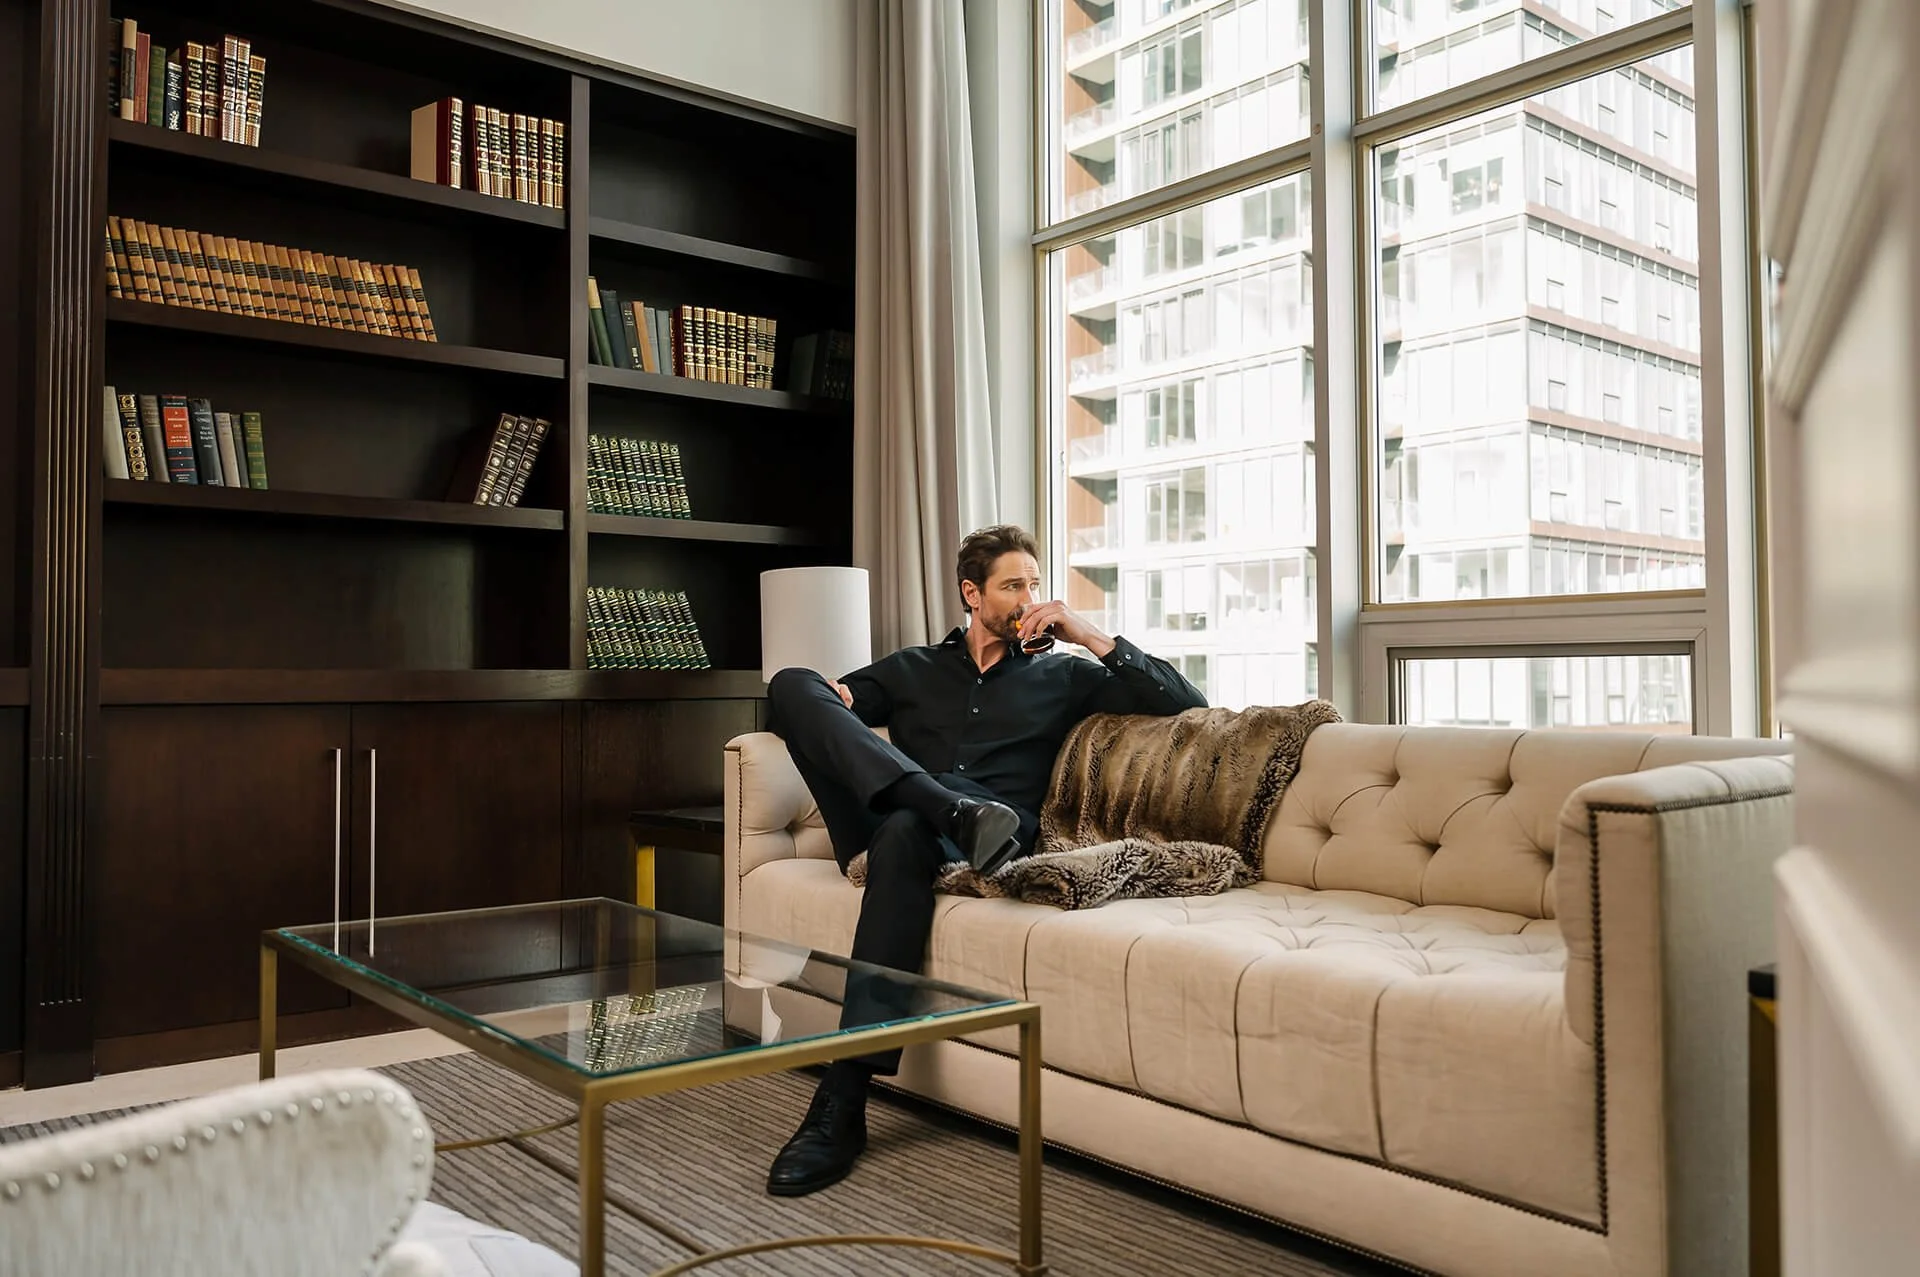
<! data-preserve-html-node="true"-- LIBRARY SUITE: Living area --> https://images.squarespace-cdn.com/content/66293417c8a6cc2c456764f2/63d4abd9-59bf-4ec6-a54c-be36db4a42ef/soho_hotel_toronto_library_suite_living.jpg <! data-preserve-html-node="true"-- Living area Lifestyle shot men on sofa with drink --> https://images.squarespace-cdn.com/content/66293417c8a6cc2c456764f2/a96f175b-d4e3-43b2-b15a-364365b14b91/soho_hotel_toronto_library_suite_living_man_drink.jpg <! data-preserve-html-node="true"-- Bar in Living area with staircase --> https://images.squarespace-cdn.com/content/66293417c8a6cc2c456764f2/73b9ee91-b4ad-45c3-a411-dd195f3aa0f7/soho_hotel_toronto_library_suite_living_bar.jpg <! data-preserve-html-node="true"-- Bedroom overlooking window below --> https://images.squarespace-cdn.com/content/66293417c8a6cc2c456764f2/59757747-de2e-46be-9fbd-f035e5bb41f7/soho_hotel_toronto_library_suite_bedroom_view.jpg <! data-preserve-html-node="true"-- Bedroom with staircase --> https://images.squarespace-cdn.com/content/66293417c8a6cc2c456764f2/c775cebe-e36f-4ddb-bb15-a46374a8faf1/soho_hotel_toronto_library_suite_bedroom.jpg <! data-preserve-html-node="true"-- Bathroom --> https://images.squarespace-cdn.com/content/66293417c8a6cc2c456764f2/d79f6465-b552-4379-a4eb-fcca28185ee1/soho_hotel_toronto_library_suite_bathroom.jpg <! data-preserve-html-node="true"-- Living area window with CN Tower --> https://images.squarespace-cdn.com/content/66293417c8a6cc2c456764f2/5f43a989-cfd2-4e8d-94fc-8f83f26ddbca/soho_hotel_toronto_library_suite_living_view.jpg
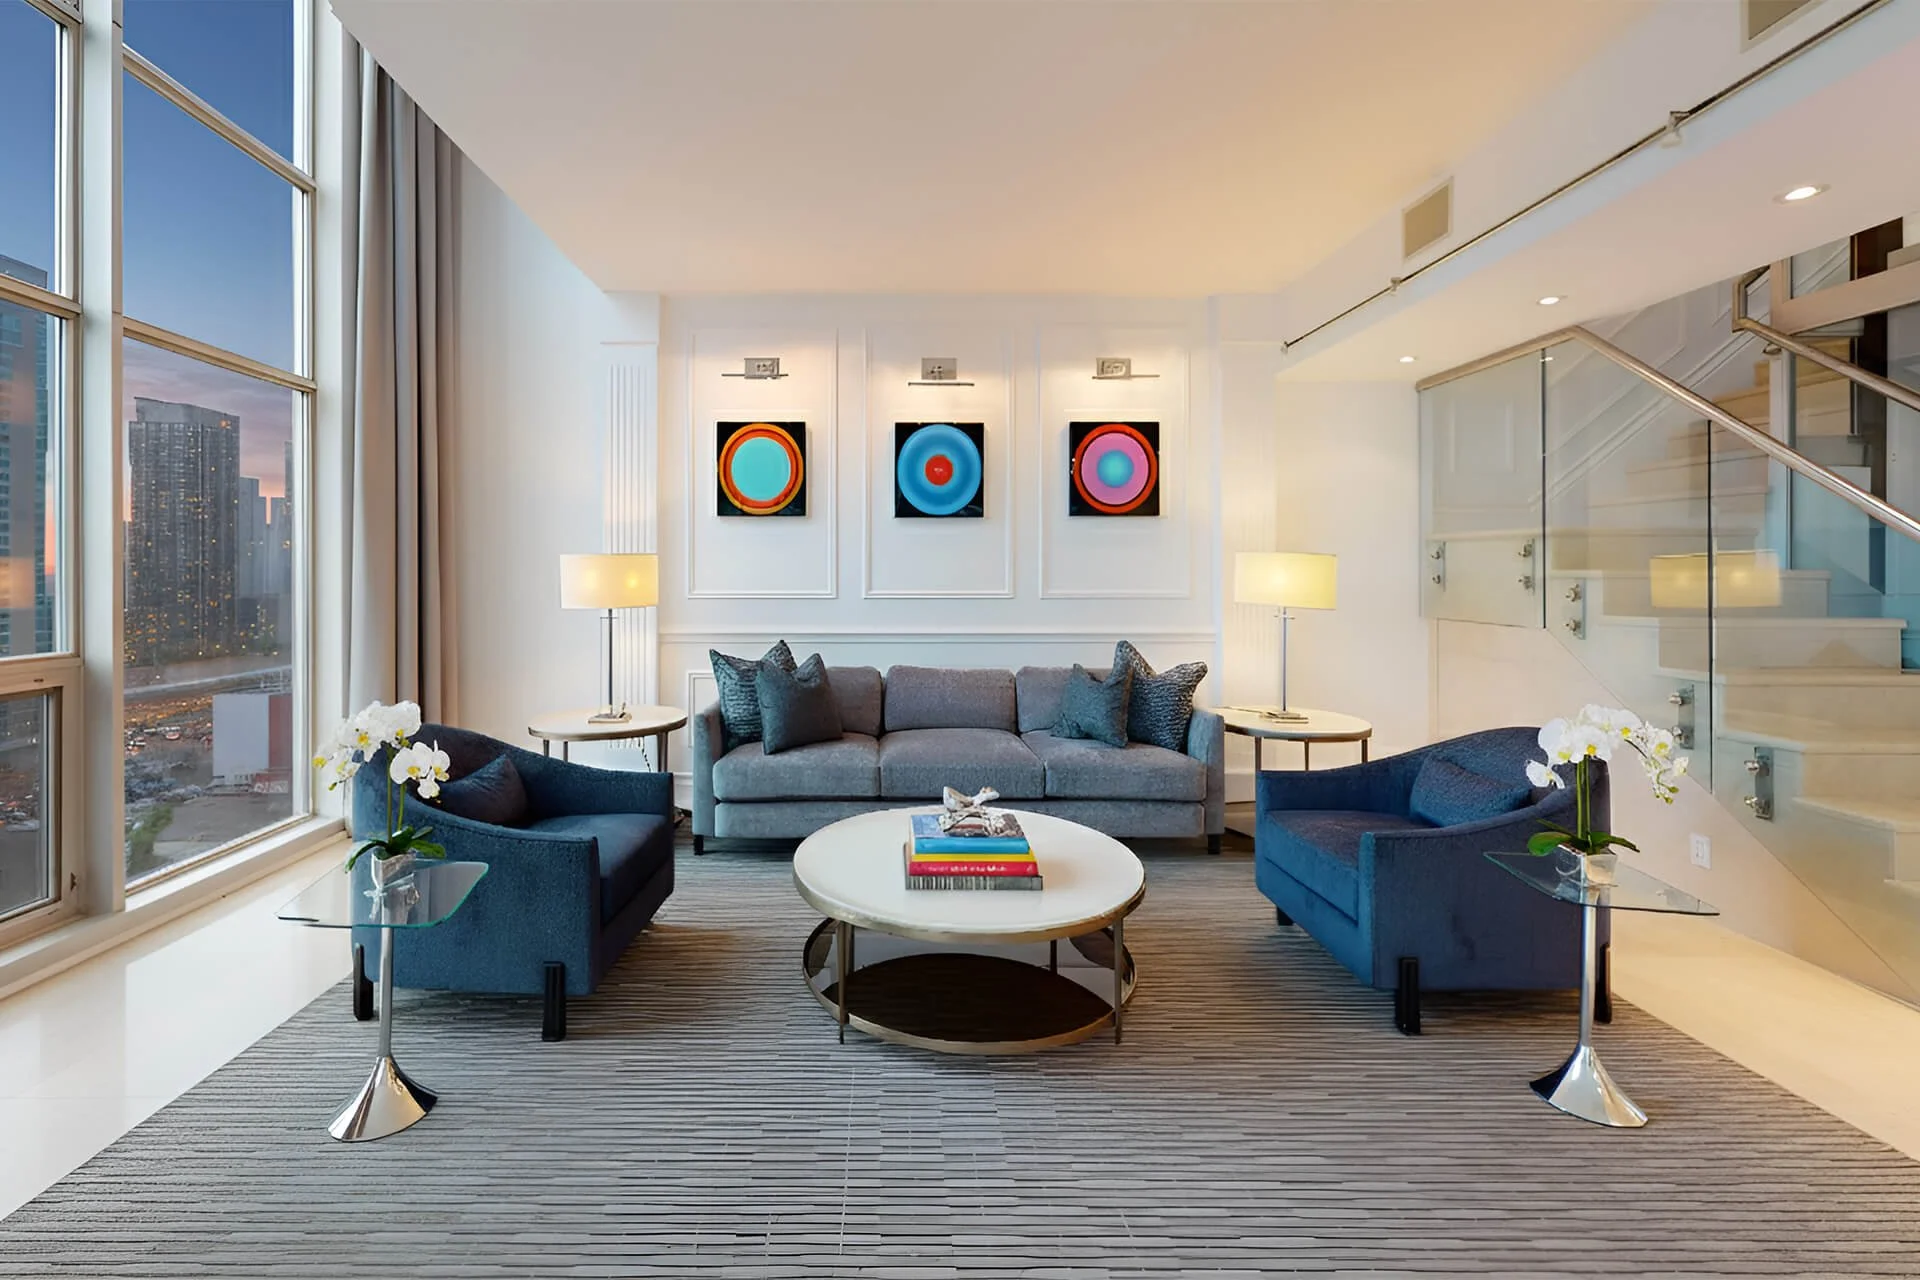
Suite de bibliothèque
775 pi² / 72 m²
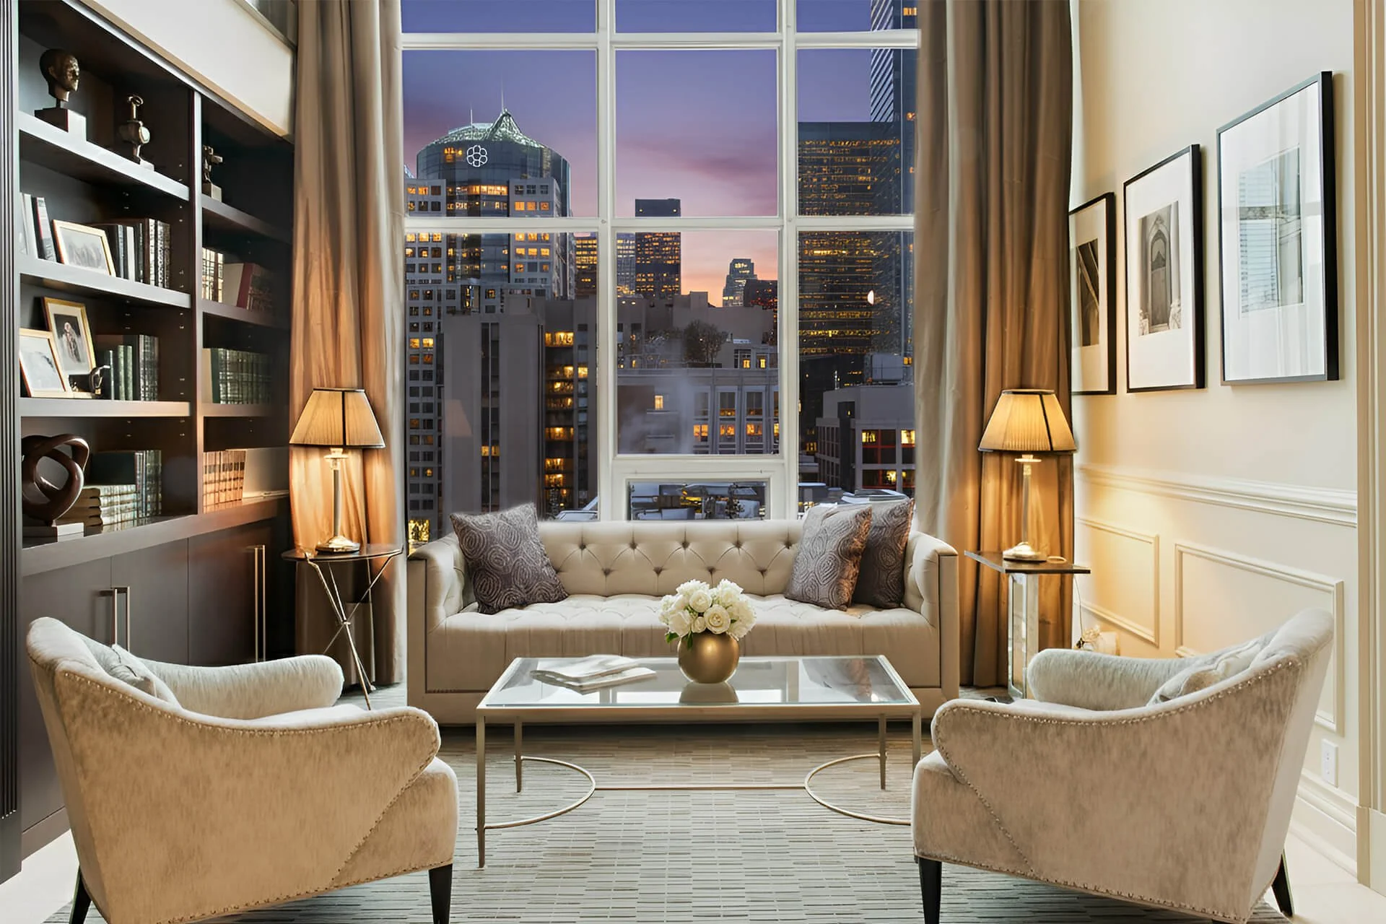
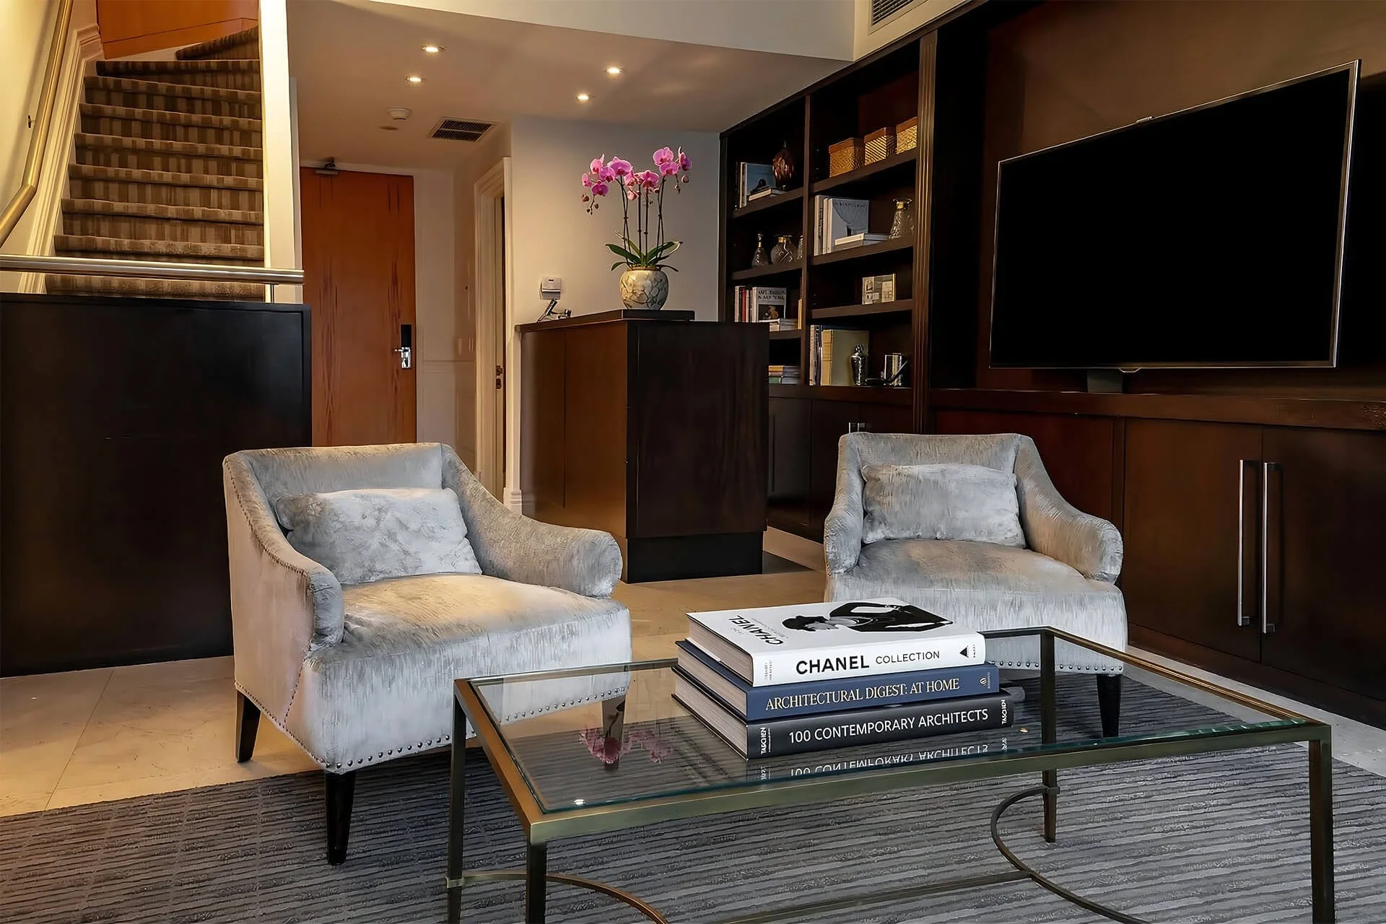
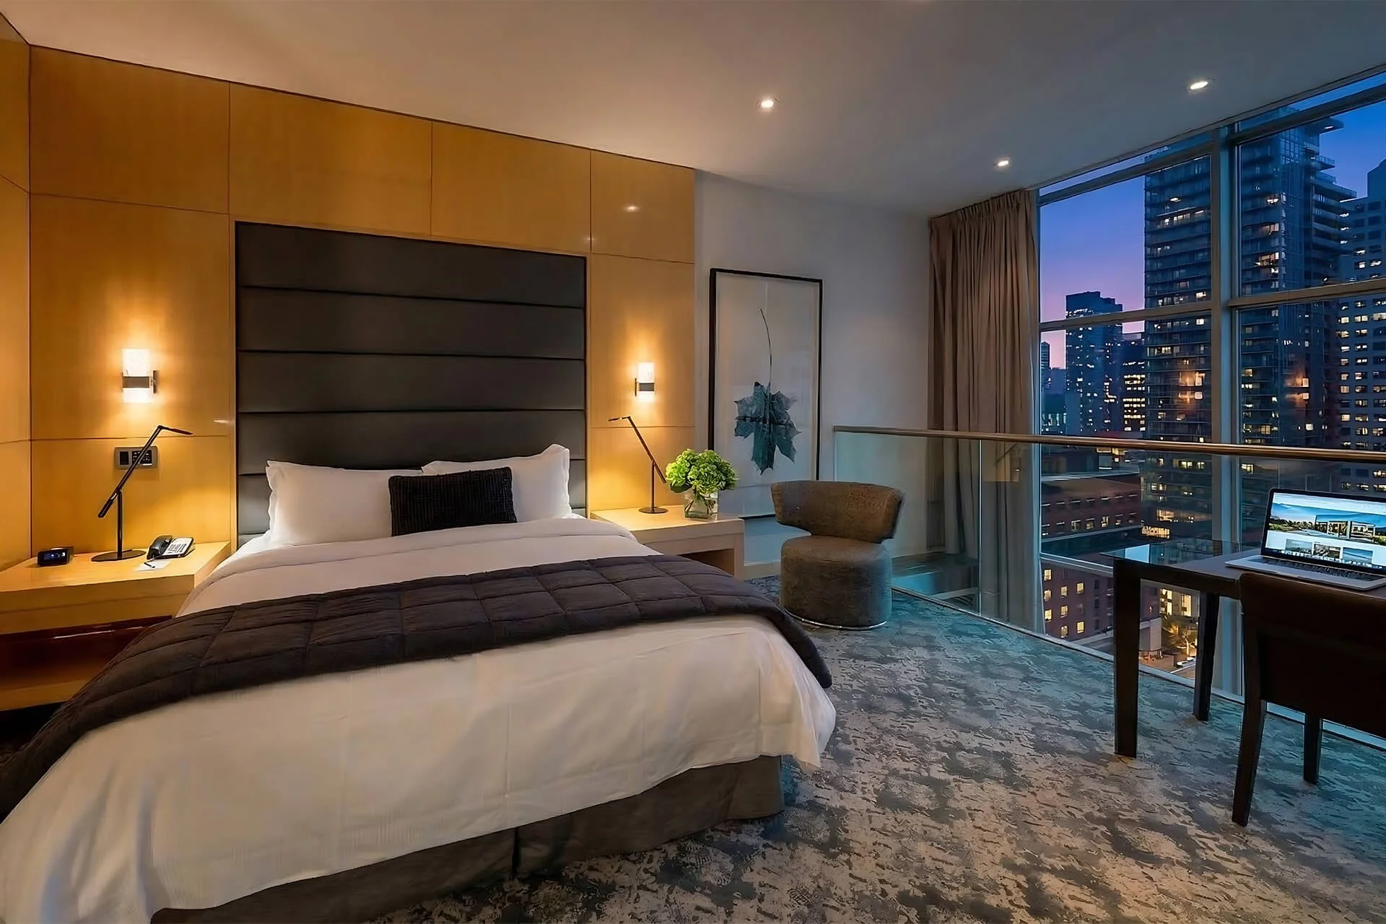
Ce loft en duplex d'une chambre comprend une chambre spacieuse avec un lit King donnant sur un salon luxueux. Un bar intégré et des baies vitrées offrent une expérience unique au cœur de Toronto.
-
Lit king-size
Linge de maison italien Frette
Salle de bains attenante spacieuse en marbre avec sol chauffant
Produits de bain Molton Brown importés du Royaume-Uni
Douche séparée en verre avec robinetterie Dornbracht
Baignoire profonde
Wi-Fi dans la chambre
(2) Téléviseur LG de 65 pouces
Commandes de chevet pour les rideaux et les appliques
Lampes de lecture LED Equo primées
Café/thé offert en chambre
<! data-preserve-html-node="true"-- SOHO SUITE: 3rd flr media living area with window overlooking city --> https://images.squarespace-cdn.com/content/66293417c8a6cc2c456764f2/d1d682cf-8fa5-4233-8105-0ae314ece088/soho_hotel_toronto_penthouse_3flr_living_view.jpg <! data-preserve-html-node="true"-- 1st flr kitchen dining corner nook --> https://images.squarespace-cdn.com/content/66293417c8a6cc2c456764f2/52942326-49ed-4d62-9a1f-f0c1a6a84889/soho_hotel_toronto_penthouse_1flr_kitchen_dining_view.jpg <! data-preserve-html-node="true"-- Terrace hot tub and loungers --> https://images.squarespace-cdn.com/content/66293417c8a6cc2c456764f2/21915490-7e13-4c1b-8def-6fa84c39b0c4/soho_hotel_toronto_penthouse_terrace_hottub.jpg <! data-preserve-html-node="true"-- Terrace round sofa loungers --> https://images.squarespace-cdn.com/content/66293417c8a6cc2c456764f2/a52f8b90-ed99-4da8-9a3d-097124c8b7a3/soho_hotel_toronto_penthouse_terrace.jpg <! data-preserve-html-node="true"-- Bedroom --> https://images.squarespace-cdn.com/content/66293417c8a6cc2c456764f2/903cd2a4-61c0-49e7-bef3-2bf2620bbc1a/soho_hotel_toronto_penthouse_bedroom_view.jpg <! data-preserve-html-node="true"-- Bathroom --> https://images.squarespace-cdn.com/content/66293417c8a6cc2c456764f2/c171fc83-21a9-4f45-8c72-8c463696b166/soho_hotel_toronto_penthouse_bathroom.jpg <! data-preserve-html-node="true"-- 1st floor living area --> https://images.squarespace-cdn.com/content/66293417c8a6cc2c456764f2/f5f73c93-b447-4b3d-a5a3-0070f71dd8b2/soho_hotel_toronto_penthouse_1flr_living.jpg <! data-preserve-html-node="true"-- 1st floor dining --> https://images.squarespace-cdn.com/content/66293417c8a6cc2c456764f2/8df68346-7340-43dc-a594-b5351ba31223/soho_hotel_toronto_penthouse_1flr_dining.jpg <! data-preserve-html-node="true"-- Kitchen --> https://images.squarespace-cdn.com/content/66293417c8a6cc2c456764f2/f978397a-d18f-4d06-9752-953b3f6207f1/soho_hotel_toronto_penthouse_1flr_kitchen.jpg <! data-preserve-html-node="true"-- 3rd flr media living area with TV --> https://images.squarespace-cdn.com/content/66293417c8a6cc2c456764f2/3ef0a826-4242-49f0-b785-4ec39b8e31a2/soho_hotel_toronto_penthouse_3flr_living.jpg <! data-preserve-html-node="true"-- 3rd flr kitchen and bar --> https://images.squarespace-cdn.com/content/66293417c8a6cc2c456764f2/ffb76c87-17ec-4d55-af0e-575b739d1802/soho_hotel_toronto_penthouse_3flr_wet_bar.jpg <! data-preserve-html-node="true"-- 2nd flr fireplace --> https://images.squarespace-cdn.com/content/66293417c8a6cc2c456764f2/16a52c90-5f5c-4919-a49e-4ef997f8639e/soho_hotel_toronto_penthouse_2flr_fireplace.jpg <! data-preserve-html-node="true"-- Private elevator --> https://images.squarespace-cdn.com/content/66293417c8a6cc2c456764f2/9374442b-0019-48c5-9683-dcfb331ec0ab/soho_hotel_toronto_penthouse_elevator.jpg
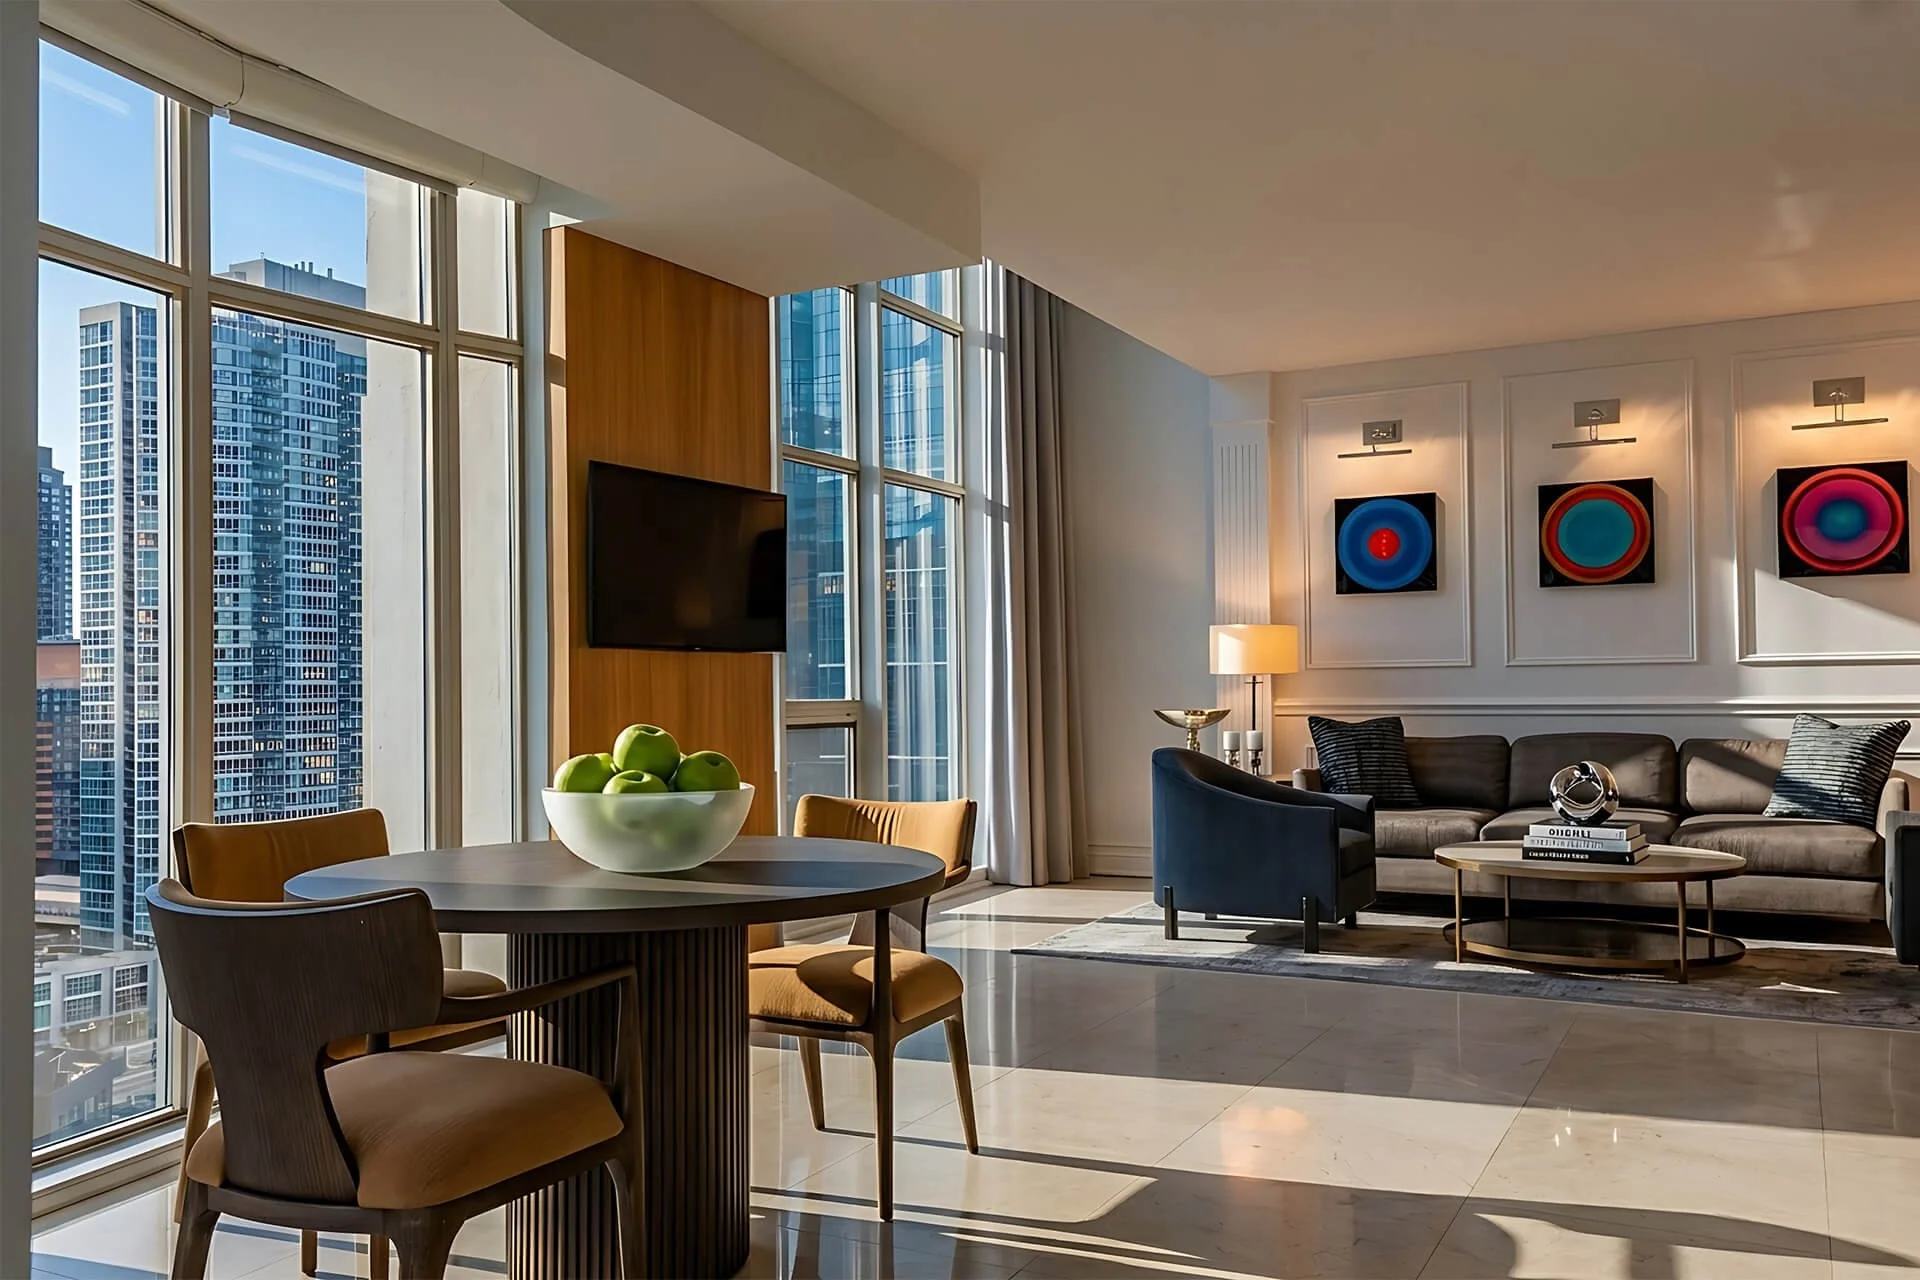
Suite SoHo
3486 pi² / 323 m²
Terrasse sur le toit de 1215 pi² / 113 m²
3 500 $ la nuit
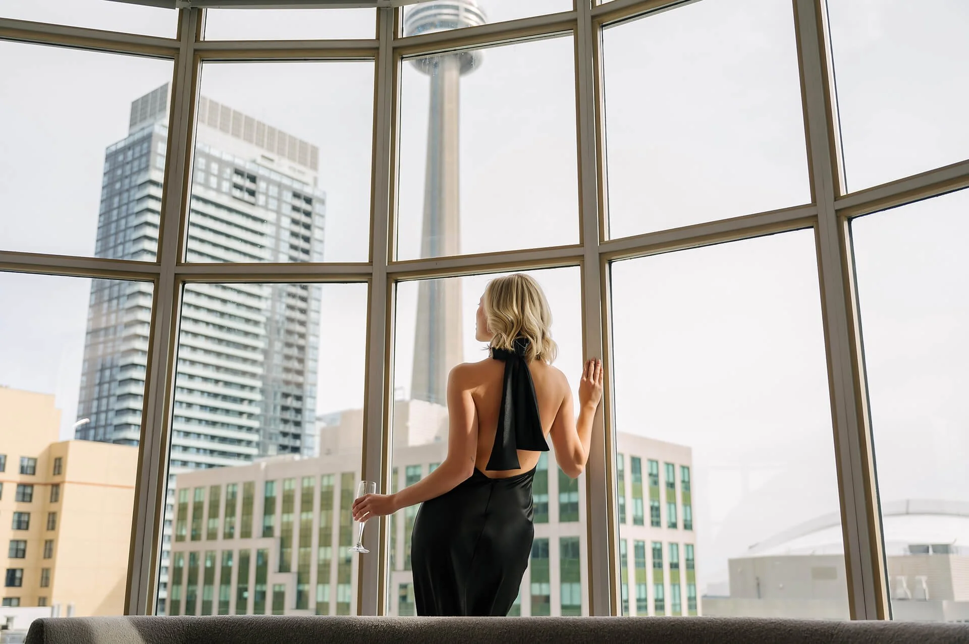
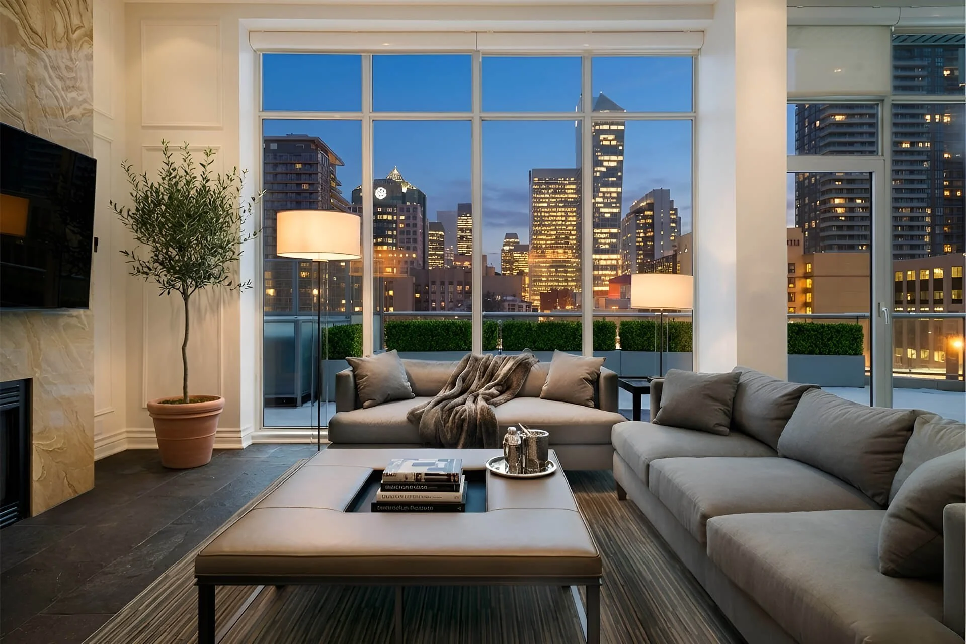
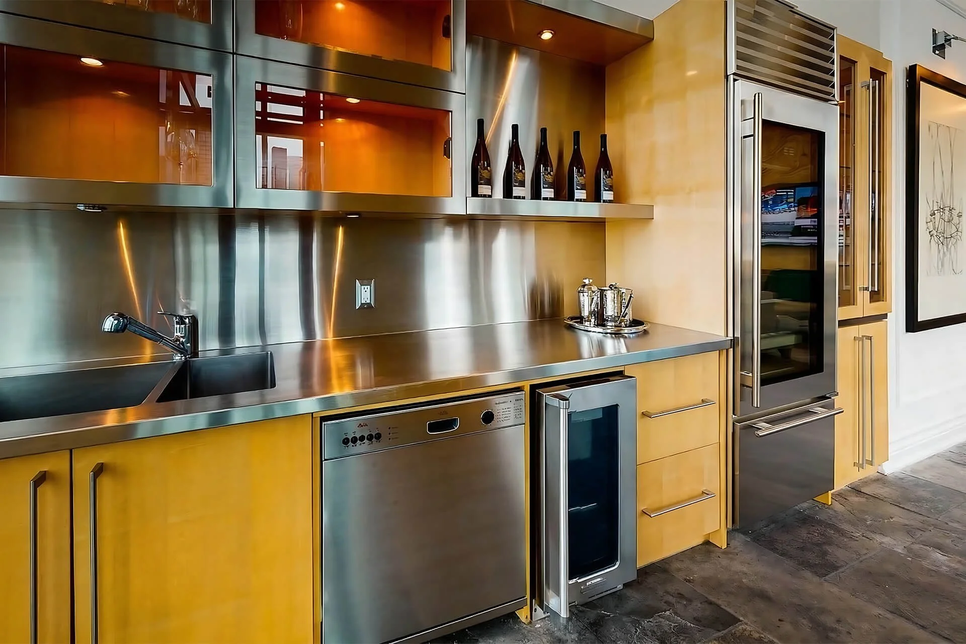
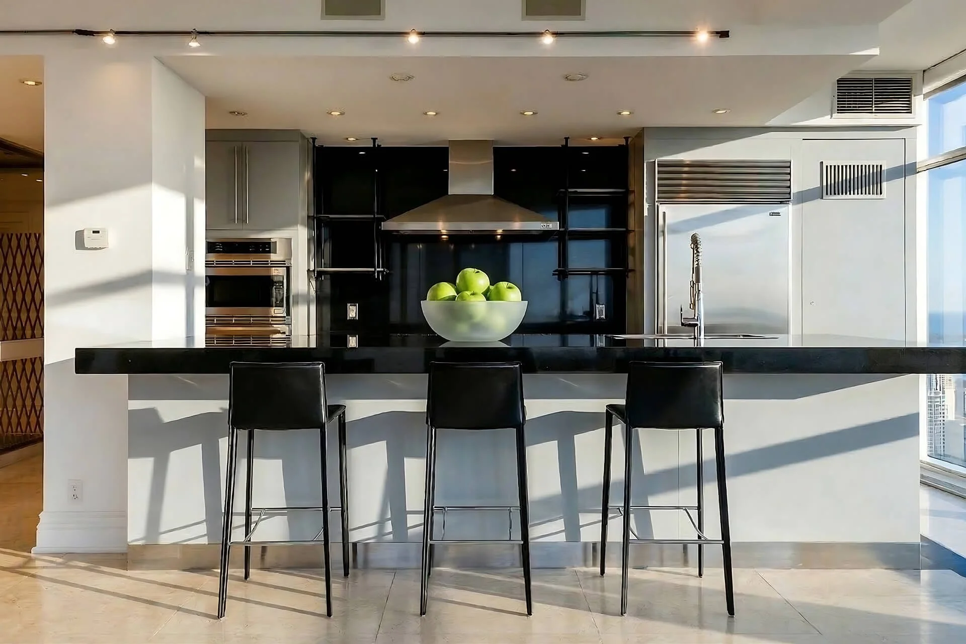
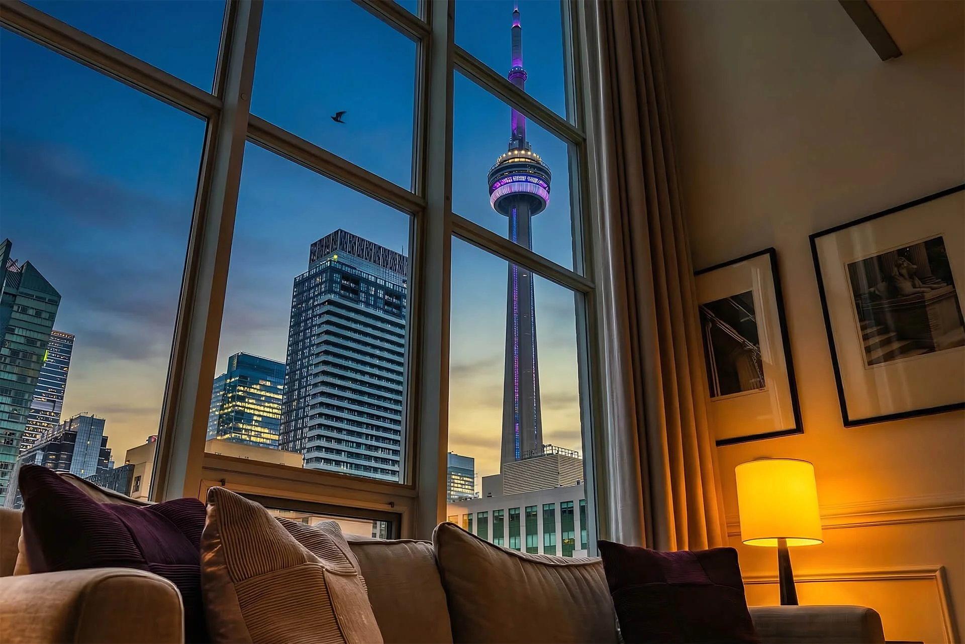
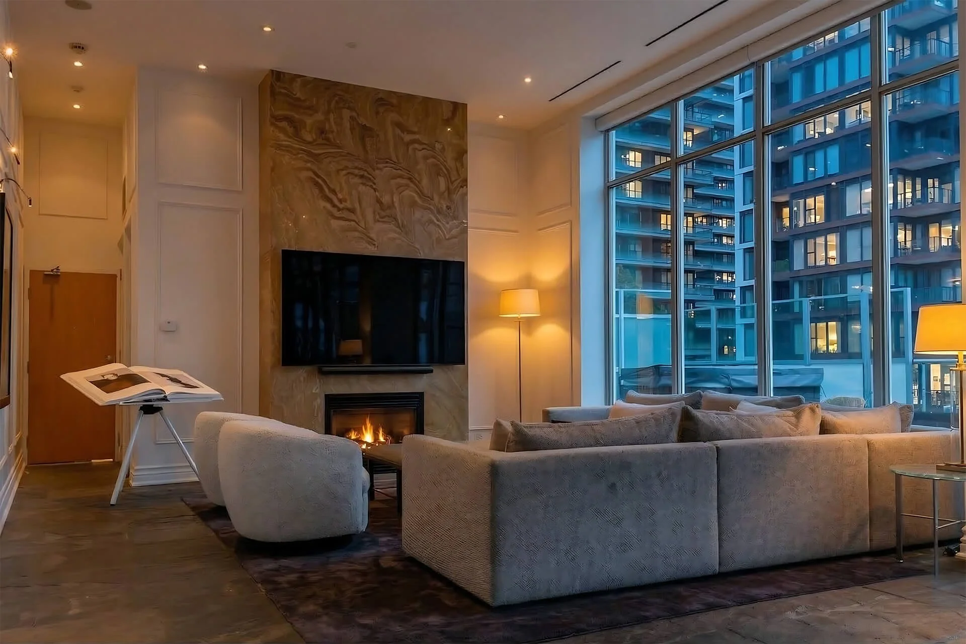
L'une des suites d'hôtel les plus luxueuses de Toronto, la suite SoHo offre une vue imprenable sur la Tour CN et le Rogers Centre. Elle comprend une grande cuisine, deux salons, une salle de bains digne d'un spa, deux salles à manger, un bar, une terrasse aménagée et un bain à remous. Veuillez noter que la location de cette suite est soumise à un séjour minimum de 3 nuits et qu'elle n'est pas disponible pour les événements privés.
-
Lit king-size
Terrasse de 113 m² avec barbecue et bain à remous
Machine à laver et sèche-linge
Cuisine entièrement équipée
Deux bars humides
Bureau
Salle à manger (6 personnes)
Linge de maison italien Frette
Salles de bains spacieuses en marbre avec plancher chauffant
Produits de bain Molton Brown importés du Royaume-Uni
Douches séparées en verre avec robinetterie Dornbracht
Baignoire profonde
Wi-Fi dans la chambre
Téléviseurs LG de 55 à 70 pouces
Commandes électroniques pour rideaux et éclairage
Café/thé offert en chambre
<! data-preserve-html-node="true"-- WELLINGTON SUITE: Living and dining area --> https://images.squarespace-cdn.com/content/66293417c8a6cc2c456764f2/861bb19d-c558-4b04-866f-f3422ecbc826/soho_hotel_toronto_wellington_suite_living.jpg <! data-preserve-html-node="true"-- Bedroom --> https://images.squarespace-cdn.com/content/66293417c8a6cc2c456764f2/c4042280-32f9-4fdd-931d-0531e3a2292d/soho_hotel_toronto_wellington_suite_bedroom.jpg <! data-preserve-html-node="true"-- Dressing area Men --> https://images.squarespace-cdn.com/content/66293417c8a6cc2c456764f2/28a37401-8f78-4f8f-b755-3521a9e678e7/soho_hotel_toronto_rooms_dressing_area_men.jpg <! data-preserve-html-node="true"-- Dressing area Women --> https://images.squarespace-cdn.com/content/66293417c8a6cc2c456764f2/6cc2ee73-6313-41f3-b8f8-4b01555b3f4d/soho_hotel_toronto_rooms_dressing_area_women.jpg <! data-preserve-html-node="true"-- Minibar --> https://images.squarespace-cdn.com/content/66293417c8a6cc2c456764f2/e6f0a4b5-8ac2-4647-a72e-7c090120a7b5/soho_hotel_toronto_rooms_minibar.jpg <! data-preserve-html-node="true"-- Nespresso --> https://images.squarespace-cdn.com/content/66293417c8a6cc2c456764f2/2d210d0a-ad42-4a2c-815d-3dfdd002b1dc/soho_hotel_toronto_rooms_nespresso.jpg <! data-preserve-html-node="true"-- Frette bathrobe SOHO --> https://images.squarespace-cdn.com/content/66293417c8a6cc2c456764f2/5f9292eb-c446-4cf4-ac75-2f42fbf932c4/soho_hotel_toronto_rooms_frette_bathrobe.jpg <! data-preserve-html-node="true"-- Molton Brown bath amenity --> https://images.squarespace-cdn.com/content/66293417c8a6cc2c456764f2/94e572e8-332e-4d21-a29c-6a8d108264dd/AmandaShearPhoto-C-059.jpg <! data-preserve-html-node="true"-- Bathroom --> https://images.squarespace-cdn.com/content/66293417c8a6cc2c456764f2/c6db554c-328c-4c1e-a058-3a0610b7bf1f/soho_hotel_toronto_bathroom.jpg
Suite Wellington
825 pi² / 77 m²
Surplombant le Rogers Centre, la suite Wellington est lumineuse et moderne. Elle comprend un grand salon, une table à manger pour six personnes, un bureau de direction et une chambre séparée avec un lit King.
-
Lit king-size
Linge de maison italien Frette
Salle de bains spacieuse en marbre avec sol chauffant
Produits de bain Molton Brown importés du Royaume-Uni
Douche séparée en verre avec robinetterie Dornbracht
Baignoire profonde (sous réserve de disponibilité)
Wi-Fi dans la chambre
Téléviseur LG de 55 pouces
Commandes de chevet pour les rideaux et les appliques
Lampes de lecture LED Equo primées
Café/thé offert en chambre
Suivez-nous sur Instagram
@sohohoteltoronto #sohohoteltoronto