Capacités des salles
ESPACE ÉVÉNEMENTIEL TOTAL
10 000 pieds carrés.
RENCONTRE ET REPAS
50 délégués
HÉBERGEMENT
89 chambres et suites d'hôtel
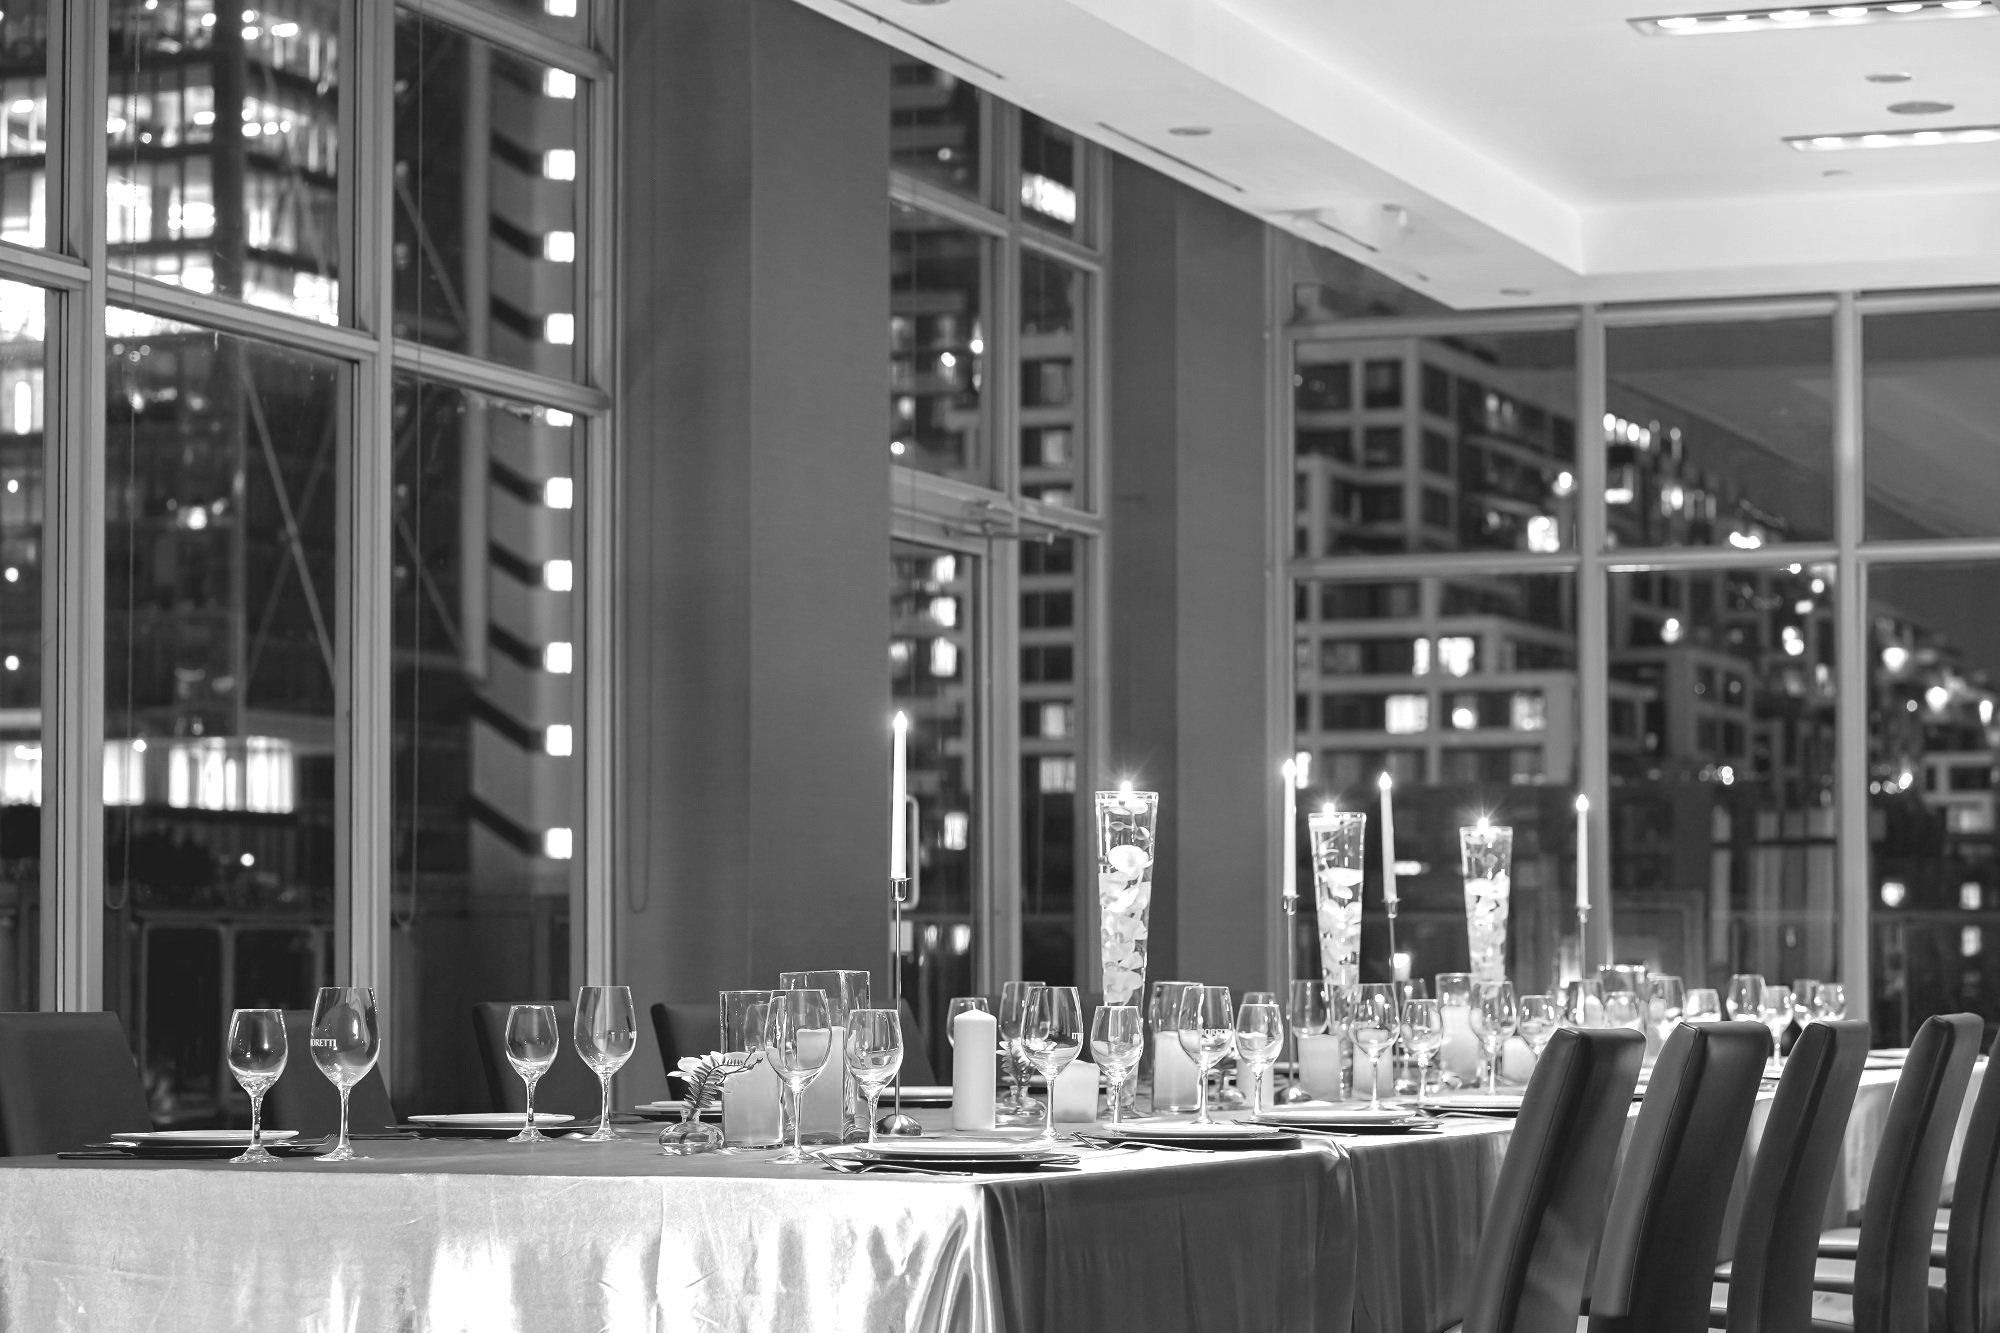
| Espace événementiel | Dimensions | Superficie en pieds carrés | Hauteur sous plafond | Salle de réunion | Carré creux | Banquet (7/table) | Théâtre | Réception debout |
|---|---|---|---|---|---|---|---|---|
| Visite interactive 3D de Tribeca |
52 pi x 17 pi | 915 | 8'6" | 30 | 31 | 35 | 35 | 100 |
| Greenwich | 42' x 24' | 1,010 | 8'6" | 30 | 32 | 35 | 60 | 80 |
| Greenwich Est | 20' x 24' | 505 | 8'6" | 18 | 22 | 21 | 35 | 40 |
| Greenwich Ouest | 20' x 28' | 505 | 8'6" | 18 | 22 | 28 | 35 | 40 |
| Cour | 31' x 81' | 2,511 | — | — | — | — | — | 205 |
| Salle de réunion | — | 360 | 8'6" | 6 | — | — | — | — |
| Liberty 3D |
56' x 25' | 1,030 | 10'2" | 25 | 20 | 35 | 25 | 80 |
| Terrasse Liberty | 85' x 19' | 1,615 | — | — | — | 122 | 100 | 150 |
| Empire | 33' x 23' | 578 | 8'6" | 18 | 16 | 25 | 20 | 55 |
| Terrasse Empire | 110' x 18' | 1,980 | — | — | — | 98 | 160 | 150 |
Suivez-nous sur Instagram
@sohohoteltoronto #sohohoteltoronto
Afficher en plein écran
![]()

Afficher en plein écran
![]()


Afficher en plein écran
![]()